Wall Height and Engineering: When a Tall Wall Needs a Stamped Plan
Homeowners reasonably think of wall height as a style choice, like picking a finish. Structurally, height is the whole ballgame. The pressure soil puts on a wall does not grow in a straight line as the wall gets taller; it grows much faster, because a taller wall holds back a deeper wedge of earth, and that earth weighs more and pushes harder, especially when it is wet. A garden wall holding back a foot or two of soil is a landscaping feature. A wall holding back a slope taller than a person, with a house, driveway, or another wall above it, is a structure, and it deserves to be planned and built like one.
This is general guidance, not a ruling for your property, and the honest starting point is that requirements vary. Many jurisdictions set a height threshold, commonly somewhere around four feet of exposed or retained height, above which a retaining wall needs a permit and a design stamped by a licensed engineer. The exact number, how height is measured, and what triggers review all differ by city and county, so check local requirements with your building department before assuming your project is either exempt or covered. Knoxville, Knox County, and the surrounding East Tennessee counties and towns do not all draw these lines in the same place, and rules also change over time.
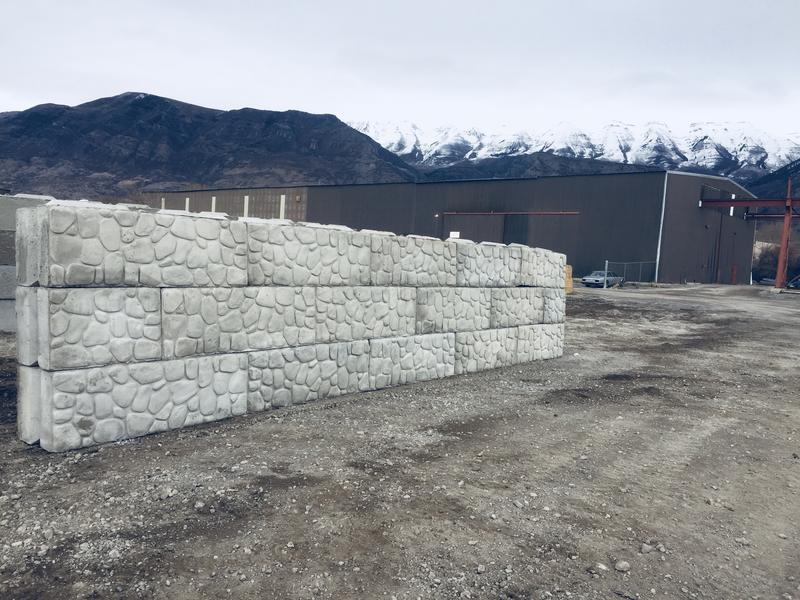
Even where a stamp is not required, engineering thinking still matters on taller walls. An engineer looks at the soil, the slope above the wall, the loads sitting on that soil, and the drainage, then works out how the wall resists sliding, overturning, and settling. Features like a wider base, embedment below grade, reinforcement in the retained soil, and a properly sized drainage system come out of that math rather than out of habit. Eco blocks bring real mass to the job at about 2 by 2 by 4 feet each, and mass helps, but mass alone is not a design. A tall wall is a system of base, blocks, drainage, and backfill behaving together, and the taller it gets, the less forgiving that system is of shortcuts.
Certain situations should push any homeowner toward an engineered design regardless of what the minimum rules say. A wall that supports a driveway, a parking pad, a pool, or a building is carrying surcharge load on top of the soil's own pressure. A wall on a steep slope, a wall built in terraces where the upper wall loads the lower one, and a wall in soft, wet, or previously filled ground all raise the stakes. So does a wall whose failure would damage a neighbor's property, a road, or a septic system. In those cases, the cost of engineering is small compared with the cost of rebuilding a failed wall and repairing whatever it took with it.
Drainage is where engineering and plain good practice completely agree. Saturated soil is dramatically heavier and pushes far harder than drained soil, so a tall wall without working drainage is being asked to hold a load nobody calculated. A stamped plan will always treat drainage as structure, not decoration: drainage material and pipe behind the wall, a base that can carry the load, and outlets that discharge where the water can leave without attacking the wall's own foundation. When you compare proposals for a tall wall, the ones that talk in detail about what is behind and beneath the blocks are the ones speaking the language of walls that stay put.
For a shorter wall on gentle ground, none of this needs to be intimidating. Most residential eco block walls are straightforward builds with a prepared base, staggered courses, drainage behind them, and compacted backfill, and they perform for decades. The point of understanding the height question is simply to recognize the moment a project crosses from straightforward to structural, and to welcome engineering at exactly that moment rather than resisting it.
If you are planning a wall and the retained height is getting up there, or anything valuable sits above or below the line, start the conversation early and check local requirements before the design is finalized. Try the wall calculator on the site for a preliminary sense of your wall's size, or call (423) 358-2317 for a free estimate and an honest discussion of whether your project wants straightforward construction, an engineered design, or a terrace that keeps each wall in the straightforward range.
Want to know what your wall takes? Run the wall calculator for a block count, then send your details for a free estimate — no pressure, no obligation.