Terraced Retaining Walls: Turning One Steep Yard Into Three Flat Ones
Every town in East Tennessee has them, backyards that are technically large and practically useless because the whole lot tilts like a ski slope. You cannot put a table on it, kids cannot play on it, mowing it is a chore you dread, and rain slowly carries your topsoil to the bottom fence. Terracing is the classic answer to that problem. Instead of fighting the slope with one tall wall, you build two or three shorter retaining walls stepped up the hill, and between them you get flat ground you can actually live on.
The structural logic is as appealing as the result. Soil pressure grows quickly with wall height, so one tall wall holding an entire hillside works hard at its base and needs deep embedment and serious drainage to do it. Split that same elevation change across two or three terraced walls and each wall holds a modest amount of soil, sits on a manageable base, and drains a smaller area. On many residential lots in the Knoxville area, terraced walls are simply the more forgiving and dependable way to tame a big grade change, especially in heavy red clay.
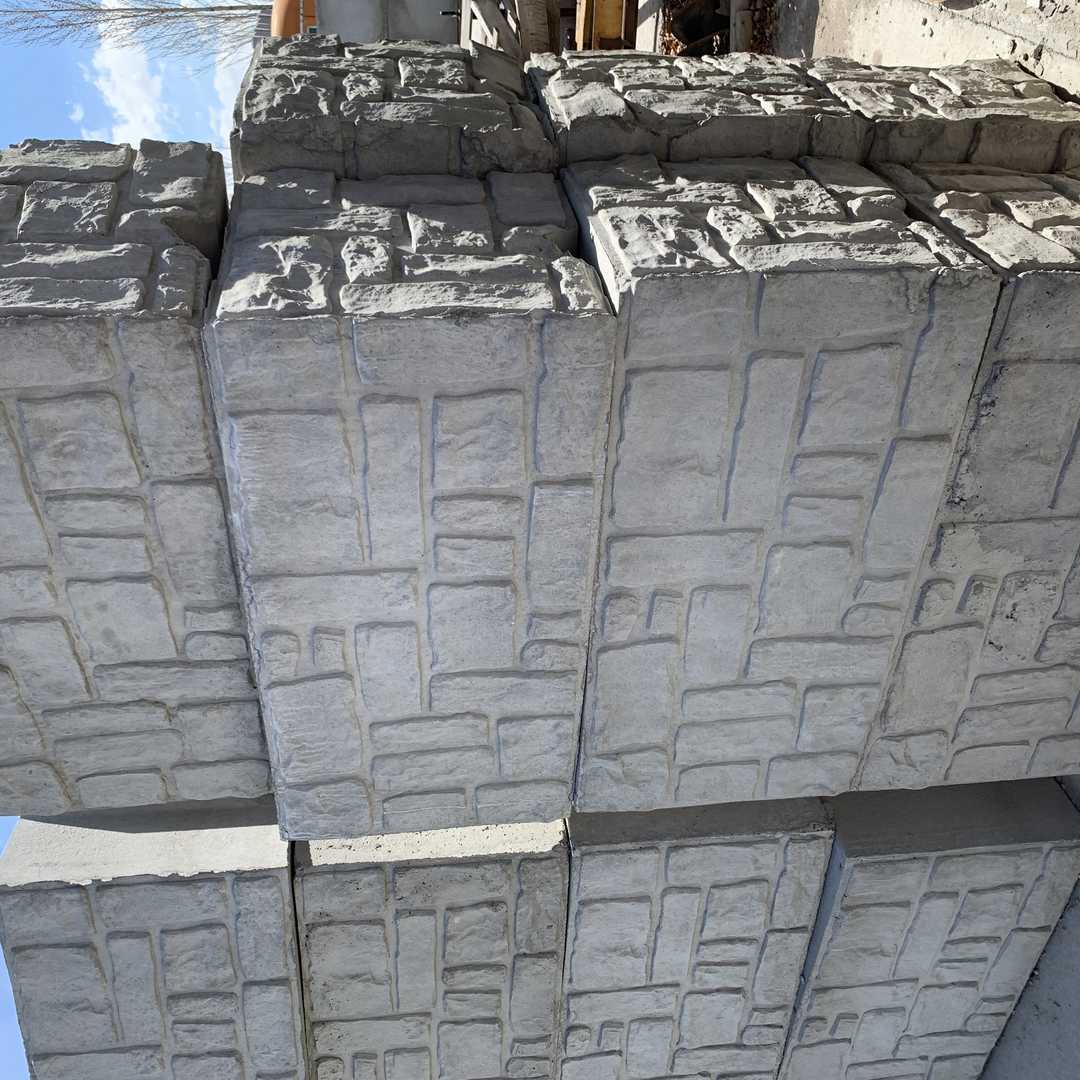
Spacing between the tiers is the decision that makes or breaks the design. The flat area between walls needs to be wide enough for its intended job, a walkway, a planting bed, a play level, or a patio each wants different room. The tiers also need enough separation that the upper wall is not simply loading the lower one. A good layout works from the total elevation change and the depth of your lot, then assigns heights to each wall using the natural rhythm of the blocks. Eco blocks are roughly two feet tall, two feet deep, and four feet long, so terrace levels tend to fall into clean steps that look intentional rather than improvised.
Drainage has to be planned as a system across all the tiers, not wall by wall as an afterthought. Water that drains from the upper terrace should not be delivered into the back of the wall below it. Each level needs its own gravel and drain path behind its wall, and the surface of each flat tier should be graded so rain moves to a planned route instead of ponding against the next wall up. In a hard East Tennessee storm, a terraced yard moves a lot of water, and the yards that handle it well are the ones where that path was decided before the first trench was dug.
The planting and living possibilities are why most people fall for terracing once they see it. The top tier might hold a patio or a flat lawn panel, the middle tier makes a deep planting bed that is easy to tend without climbing, and the bottom tier becomes play space or garden rows. Planting beds on terraces drain better than beds on a raw slope, soil stays where you put it, and mulch stops migrating downhill after every storm. Steps built into the walls connect the levels, and a top cap in a plain or brown finish along each wall gives every tier a finished edge that doubles as casual seating.
There are tradeoffs to weigh honestly. Terracing uses more total wall length than a single wall, and it takes more of the lot depth to fit the tiers and their flat areas. On a shallow lot with a severe slope, one taller wall may be the only geometry that works. Terracing also creates more edges to plant, mow around, and maintain, which most people count as a pleasure and some count as a chore. The right answer depends on your lot, your total elevation change, and how you want to spend time in the yard when it is finished.
If you have a steep yard in East Tennessee that you mostly just look at, measure the total drop from top to bottom and think about how you would use two or three flat levels. Try the wall calculator on easttnretainingwalls.com for a starting estimate, or call (423) 358-2317 for a free estimate. And if your terraced project leaves bare soil above or below the new walls that needs grass cover fast between the tiers, planning that cover at the same time through Knoxville hydroseeding keeps fresh soil in place while your new levels settle. We will walk your slope and lay out the tiers on the ground so you can see the flat yard hiding inside your hill.
Want to know what your wall takes? Run the wall calculator for a block count, then send your details for a free estimate — no pressure, no obligation.