Spring Rush Planning: Permits, Scheduling, and Lead Times in General Terms
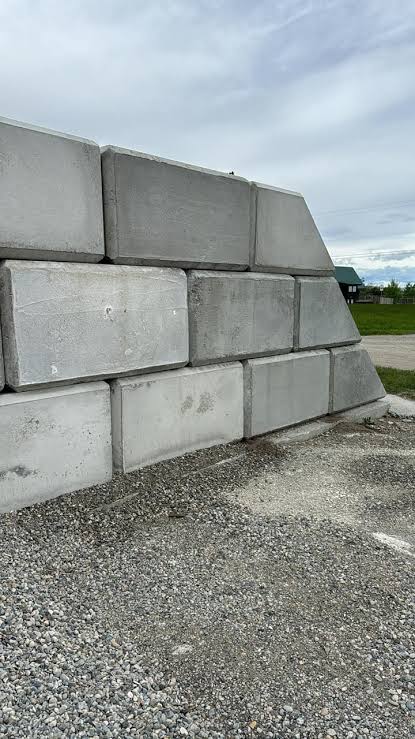
Every year in East Tennessee, the same pattern repeats. The first warm weeks arrive, homeowners look at their slopes with fresh eyes, and wall contractors' phones all start ringing at once. Nothing about that is a sales trick. It is simply a lot of people wanting the same few months of building weather. Planning for the spring rush means understanding, in general terms, how permits, scheduling, and lead times usually fit together, so your project moves in an orderly way instead of a hopeful scramble.
Permits and approvals vary, and that word vary is doing real work. Requirements differ by city and county, and they can depend on things like the height of the wall, how close it sits to a property line, and whether it supports a structure, a driveway, or other added load. Some smaller walls need little or nothing in the way of formal approval in some places, while taller or more complex walls may require permits or even engineered plans in others. Treat any general article, including this one, as a starting point only. The reliable move is to ask your local building office, or ask your contractor what they typically see for a wall like yours in your area, early enough that the answer can shape the schedule.
Scheduling has its own logic. Contractors build in the order projects are ready, not just the order people called, and ready means the plan is settled, the site questions are answered, and any required approvals are in hand. A homeowner who did the measuring, decision-making, and paperwork in winter can slide into an early spring slot. A homeowner who starts the whole conversation in April may find the schedule already layered with those earlier projects, and a wall that could have been a spring job becomes a summer one.
Lead times apply to materials and site work too. Eco blocks are precast units, roughly two feet by two feet by four feet, in plain and brown finishes with a top cap finish available, and ordering the right quantities for a specific wall is part of normal project preparation rather than an instant errand. Add in excavation, possible tree or fence work by others, and utility locates that should be requested before digging, and you can see why a well-run project has a runway of small steps before the first block is ever set.
Weather deserves a line of its own in any East Tennessee spring plan. March and April bring some of our wettest weeks, and a responsible schedule flexes around saturated ground instead of tearing up a yard to keep a date on the calendar. When you talk timelines with a contractor, a range with honest weather room in it is a better sign than a single firm day promised months ahead. Ask what happens when a start slips a few days, and listen for a calm, practiced answer.
You can do several useful things right now, in January, without committing to anything. Photograph the slope in its bare winter state, note where water runs, measure the length and drop as best you can, and locate any property paperwork you have. Decide what the finished ground is for. Those steps compress the whole spring conversation, whenever it happens, into a site visit that produces a real plan instead of a list of homework.
If spring is your target, the kindest thing you can do for your own project is to start the planning while it still feels early. Try the wall calculator on the site to get an initial sense of your wall's size, or call (423) 358-2317 for a free estimate. Permits and schedules vary, but one rule holds everywhere: the projects that go smoothly in May are usually the ones that were thought through in January.
Want to know what your wall takes? Run the wall calculator for a block count, then send your details for a free estimate — no pressure, no obligation.