Retaining Walls for New Construction in Knoxville: Plan the Wall Before the House
On a lot of new construction sites around Knoxville, the retaining wall is an afterthought. The house goes up, the yard gets graded, and only then does everyone notice that the side yard falls away too steeply to use, the driveway edge is crumbling, or the backyard is one long slope down to the back fence. Building the wall as part of the construction plan instead of as a fix afterward is easier, cleaner, and usually gives you a much better result, because the wall and the grading can be designed together.
The biggest advantage of planning early is equipment and access. During construction and rough grading, machines are already on site and the lot is open. There are no finished lawns to cross, no fences in the way, and no fresh concrete to work around. Blocks, gravel, and drain materials can be delivered and set while there is still room to move. Once a house is finished and landscaped, that same wall has to be threaded into a completed yard, and every load of material has to travel through a space that was not designed for it.
Early planning also gets the grades right. A new home changes how water moves across a lot. Rooflines, driveways, and regraded soil all send rain in new directions, and East Tennessee storms will find the low path quickly. If the wall location and height are worked out with the final grade of the yard, the wall can hold back exactly the soil it needs to, create the flat areas the owners actually want for a patio, play space, or parking, and work with the drainage plan instead of fighting it. Retrofitting a wall into finished grades often means compromising on one of those goals.
Sequence matters with utilities and other site work too. Water lines, sewer, buried electric, and drainage runs often pass through the same ground a wall needs for its trench and backfill zone. When the wall is in the plan from the start, those runs can be routed to avoid the wall, or the wall can be timed before or after them on purpose. When the wall comes last, a builder may discover a line right where the base course needs to go, and solving that on the spot costs time and limits options.
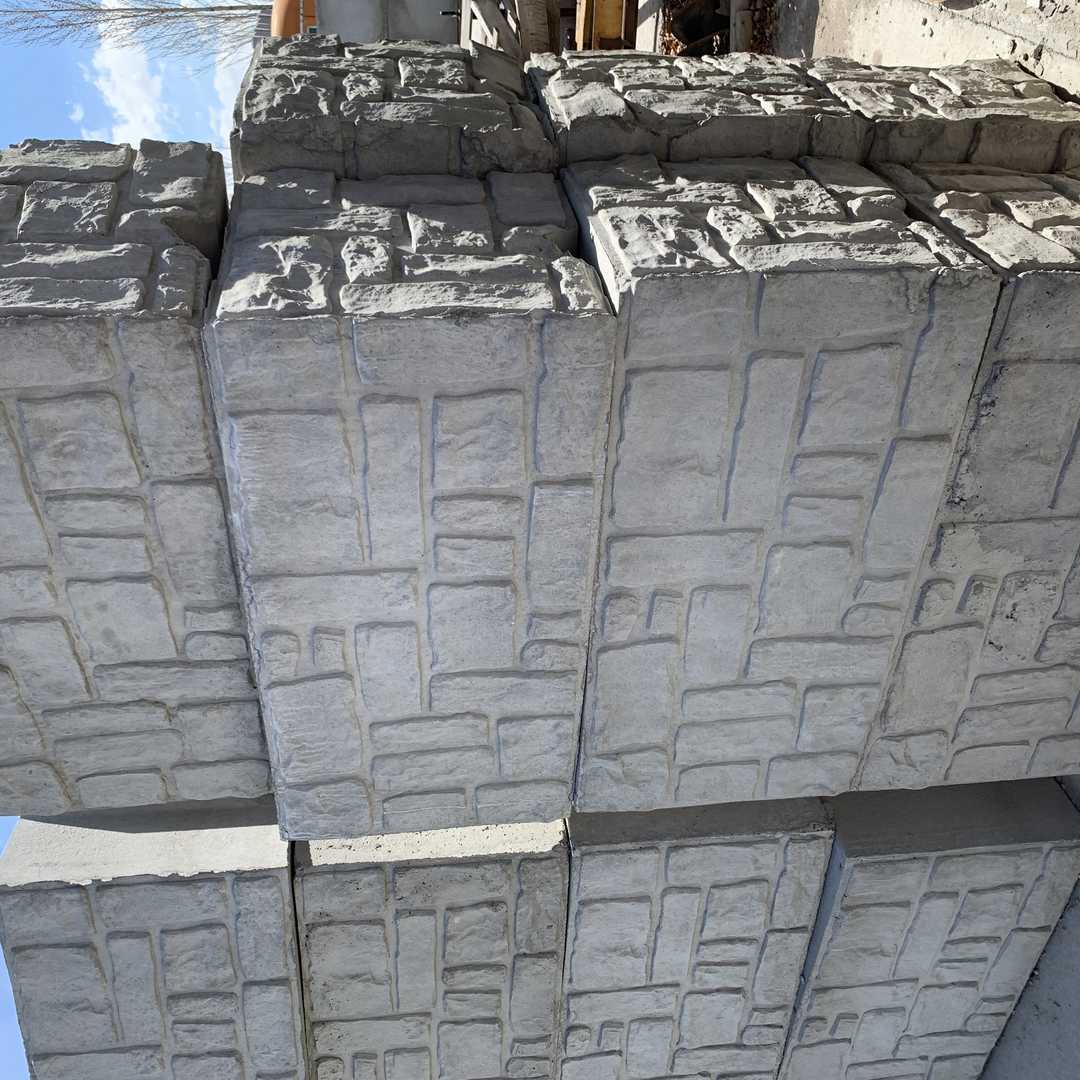
There are also real choices to make while the lot is still open that are hard to change later. Where do you want steps through the wall so you can move between levels? Should one tall wall hold the slope, or would two shorter terraced walls give you better planting beds and a safer feel? Do you want the plain or brown finish on the eco blocks, and a top cap along the top course where the wall faces the street or patio? Eco blocks are large concrete blocks, roughly two feet tall, two feet deep, and four feet long, so their course height shapes the final grades in clear steps that are easiest to plan before finish grading.
For builders and homeowners working from a set of plans, the useful step is a site walk before the yard is finished, with the slope measured honestly. Note the total change in elevation, where water will collect, where vehicles will park or turn near the top of the wall, and how people will get from the upper level to the lower one. Those details decide wall placement far more than a line drawn on a plot plan without a visit. A wall placed a few feet one way or the other can be the difference between a usable flat pad and a narrow strip nobody uses.
If you are building new in the Knoxville area and your lot has a slope, bring the wall into the conversation while the lot is still being graded. Try the wall calculator on easttnretainingwalls.com for a starting estimate based on your length and height, or call (423) 358-2317 for a free estimate. We can walk the lot with you, talk through grades, drainage, and access while everything is still open, and build the wall as part of the project instead of as a repair to a finished yard.
Want to know what your wall takes? Run the wall calculator for a block count, then send your details for a free estimate — no pressure, no obligation.