Retaining Wall vs Paver Wall: What East Tennessee Homeowners Should Know
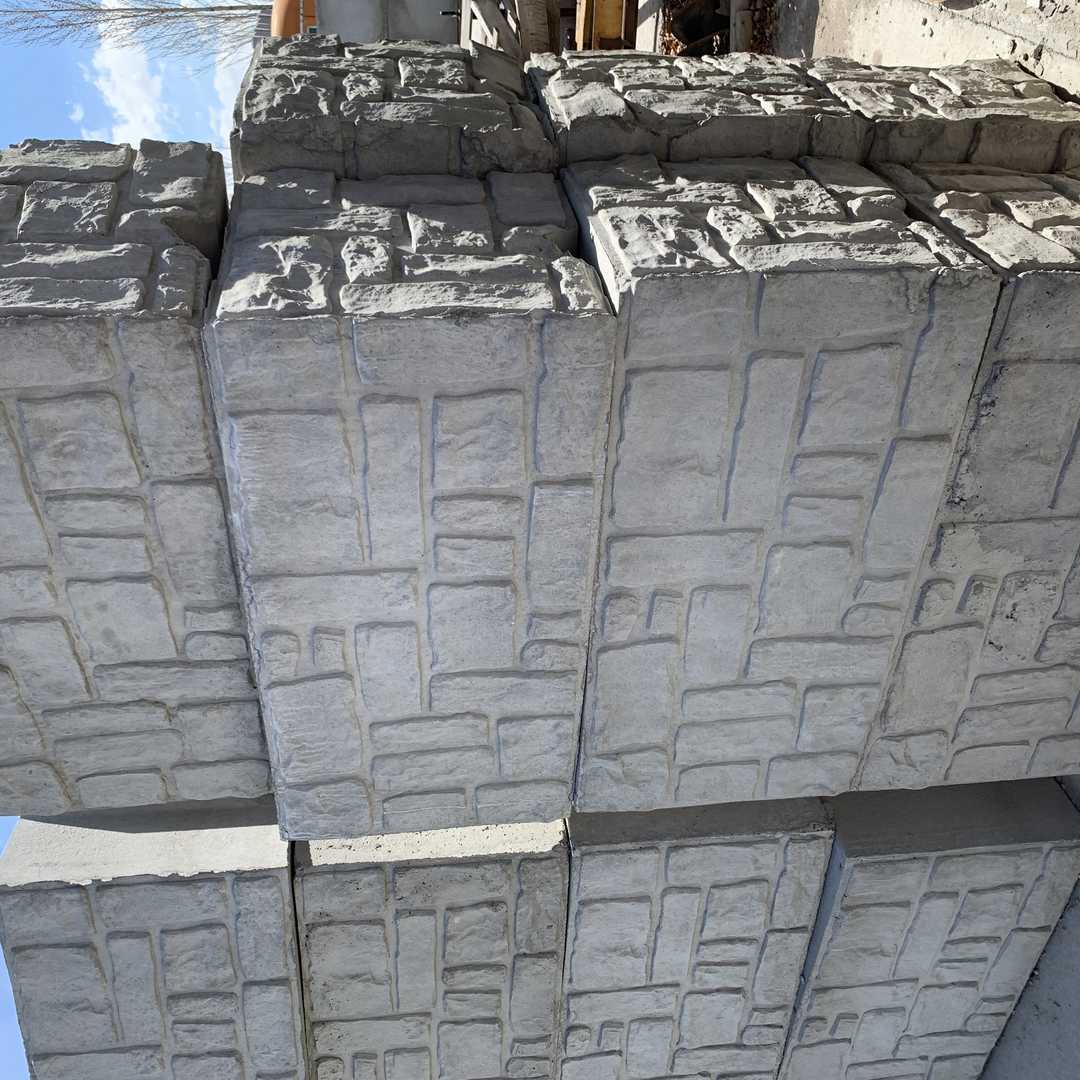
If you have been shopping for a wall for your yard, you have probably seen the terms "retaining wall" and "paver wall" used like they are the same thing. They are not. One holds back a hillside. The other is decoration. Confusing the two is one of the most common reasons Knoxville homeowners end up with a wall that leans, bulges, or fails within a few years — so it is worth understanding the difference before you build.
A retaining wall is a structure engineered to resist soil pressure. Every time it rains in East Tennessee — and we get our share — the soil behind a wall gets heavier and pushes harder. A real retaining wall is designed for that load: a proper buried first course below grade, a compacted base, gravel backfill, drainage stone and pipe, and for taller walls, geogrid tied back into the hillside. The mass of the wall plus the drainage is what keeps it standing for decades.
A paver wall, on the other hand, is a freestanding garden wall. It is built from the same pavers and interlocking blocks you see on patios, usually stacked one or two feet high, with no engineered drainage and no structural tie-back. It looks nice edging a flower bed. But it was never designed to hold back a loaded hillside, and the first time our clay soil saturates after a long wet stretch, a paver wall carrying real soil pressure will start to lean.
That is the crux of it: the difference is not the material, it is the job. You can build a true retaining wall out of big concrete blocks. You can also stack those same blocks dry into a decorative garden wall. What decides which one you have is whether the wall is designed to resist lateral pressure — base preparation, drainage, and backfill — not the block on the front face.
So when do you actually need a retaining wall? Anytime you are cutting into or filling against a slope. Leveling a spot for a patio or driveway, terracing a sloped backyard, stopping a hillside from washing onto a walkway — that is retaining wall territory. The general rule of thumb around here: if the wall will hold back more than about two feet of soil, treat it as a retaining wall and build it like one.
Short decorative walls — a one-foot garden border, an edging wall around a mulch bed — do not need retaining wall engineering. You can stack them and move on. The trouble starts when a homeowner or a landscaper builds a decorative-style wall at retaining-wall height. It looks fine on day one. Then the East Tennessee red clay behind it soaks up a spring of rain, and the wall starts telling a different story.
Why does this distinction matter so much here specifically? Our clay soil is the main villain. Clay holds water like a sponge, which means the soil behind a wall gets dramatically heavier after rain — much heavier than the sandy soils contractors in other regions deal with. That is why drainage matters more than anything else in a Knoxville retaining wall: drain pipe at the base, washed gravel behind the face, and water directed away from the wall — plus enough freeze-thaw protection to shed trapped winter moisture. this is where the block choice matters. Eco blocks — the big roughly 2-by-2-by-4-foot concrete blocks — are built for structural work. Each block contributes serious mass against the hillside, they come in three finishes (plain, brown, and a finished top cap), and they stack fast, which matters when you are building a wall that is four, six, or eight feet tall. Small interlocking blocks are fine for short garden walls, but stacking them to holding-back-a-hill height means a lot of small pieces, a lot of geogrid, and a lot more labor.
Here is a simple way to decide which one you need. Ask two questions: Is the wall holding back soil above it, or is it just sitting on flat ground? And how tall will it be? If it is holding back a slope and it is more than two feet tall, you need a retaining wall built with drainage and backfill — not a decorative stack. If it is on flat ground and under two feet, a paver-style garden wall is perfectly fine.
Getting this wrong is expensive. Tearing out a failed decorative wall and rebuilding it as a true retaining wall costs far more than building it right the first time. When you get estimates, ask the contractor exactly what is behind the face: compacted base, gravel backfill, drain pipe, geogrid for height. If the answer is vague, you are probably being quoted a garden wall for a retaining wall job.
Ready to see what a real retaining wall looks like for your slope? Try the wall calculator on our site for a block count, then call (423) 358-2317 for a free estimate — we will take a look at your hill and tell you exactly what it needs.
Want to know what your wall takes? Run the wall calculator for a block count, then send your details for a free estimate — no pressure, no obligation.