Retaining Wall Steps: Building Stairs Right Into the Wall
A retaining wall solves the slope problem, but it creates a new question the day it is finished. How do you get from the upper yard to the lower yard? On a lot of East Tennessee properties, the honest answer before a wall is a scramble up a bank. Steps built right into the wall turn that scramble into a real path, and they make the whole project feel finished, because the wall stops being a barrier and starts being part of how you move through your own yard.
Placement is the first decision, and it should follow how you already use the property. Steps work best where a path naturally wants to be, between a patio and the lower lawn, from a driveway down to a garden level, or where a side yard meets a backyard terrace. Putting steps where nobody walks just because the spot was easy to build is a common mistake. Think about carrying things too. Steps that will see coolers, mowers, firewood, and kids with bikes need to be planned wider and sturdier than a narrow garden shortcut.
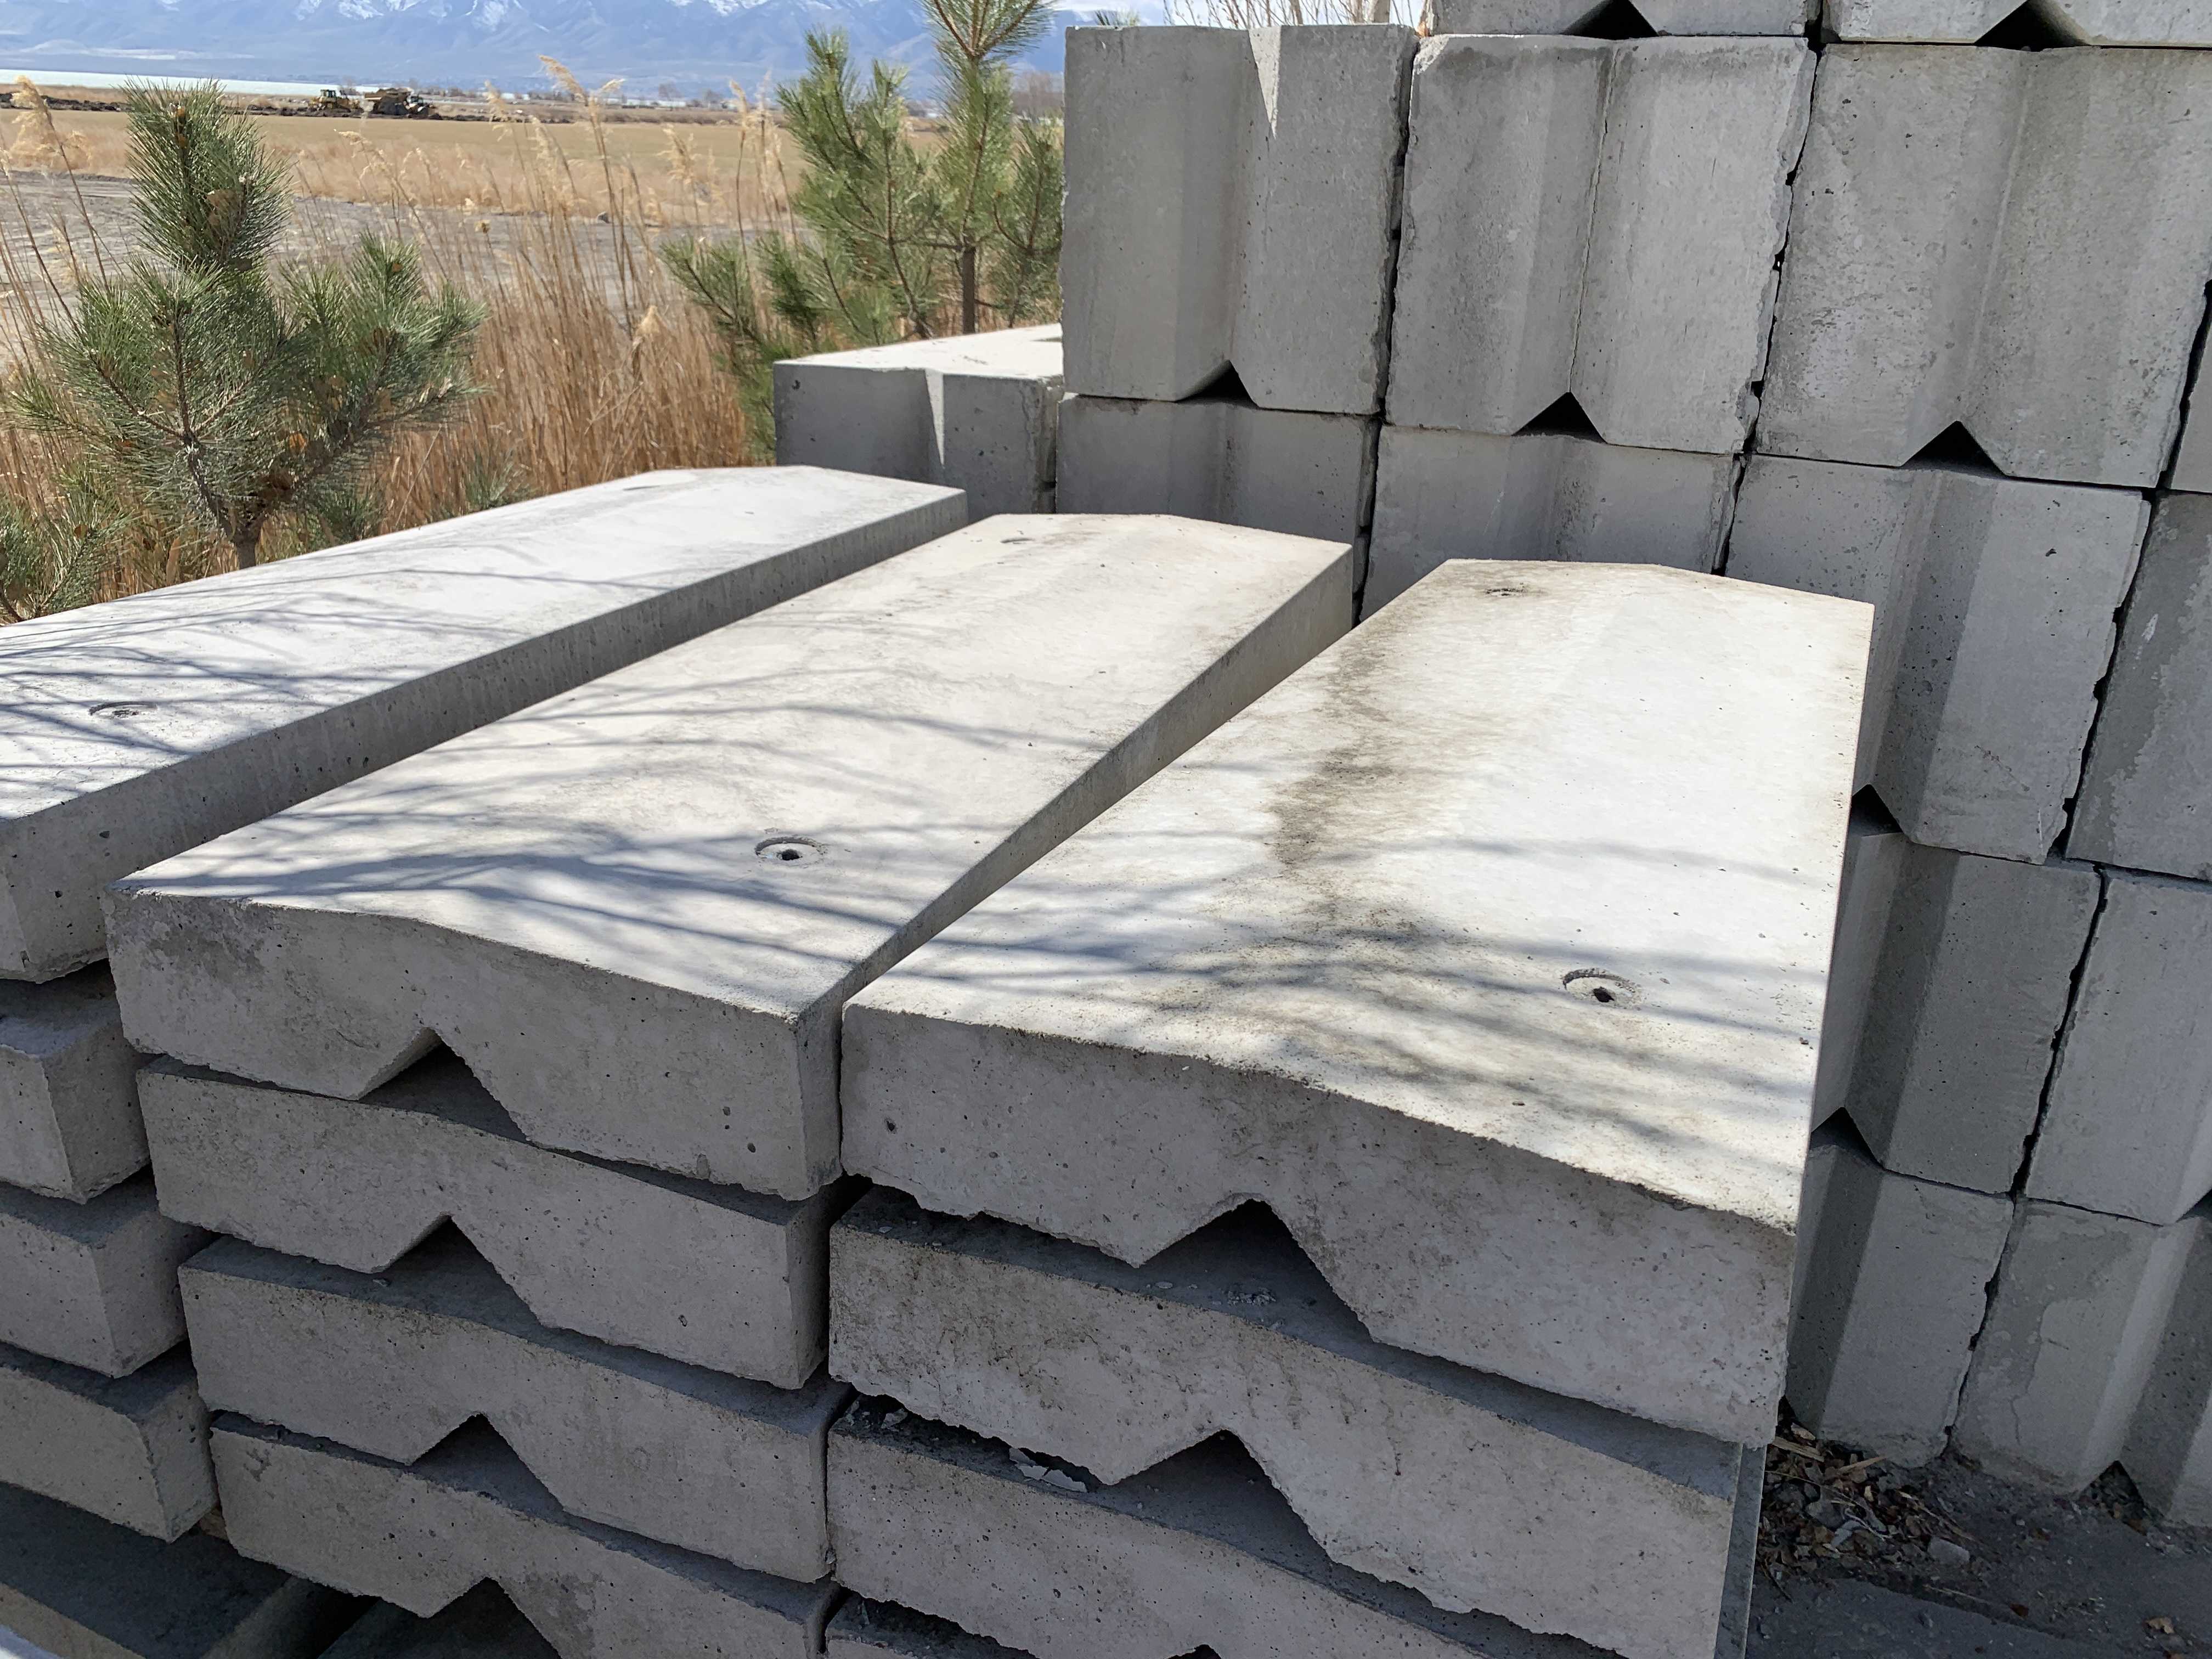
Width and step dimensions shape how safe the stairs feel. Outdoor steps should be generous, with treads deep enough for a full foot and risers that stay consistent from bottom to top. Inconsistent riser heights are what trip people, because your legs learn a rhythm on the first two steps and expect it on the rest. When steps are built into a large block wall, the block courses themselves influence the rhythm, since eco blocks are roughly two feet tall, two feet deep, and four feet long. A good layout plans the step heights around the courses so every rise feels even instead of forcing one awkward tall or short step in the middle.
Structurally, steps in a wall are more than blocks arranged like stairs. The opening for the steps interrupts the wall run, so the wall sections on either side need to tie into the steps cleanly and the base under the steps needs the same care as the base under the wall itself. Treads take foot traffic and direct rain, so they need to be set firmly, shed water instead of holding it, and resist shifting as the ground goes through wet and dry cycles. Steps that rock, tilt, or collect puddles in their first year were usually rushed at the base, not worn out by use.
Drainage around steps deserves its own moment of thought. A stair opening can act like a funnel in a heavy East Tennessee rain, collecting surface water from the upper level and pouring it down the treads. Planning where that water goes, whether to a side path, a drain, or a graded area at the bottom, keeps the steps from becoming a waterfall and keeps the base from being undermined by constant concentrated flow. The bottom landing matters too. Steps should land on a firm, level area that does not turn to mud, whether that is lawn, gravel, or a paved pad.
Finishing details make steps pleasant instead of merely passable. A top cap along the wall sections beside the steps gives a clean edge your eye and hand can follow. The plain or brown finish of the blocks can carry through the step area so the opening looks designed rather than cut in later. On taller walls or steeper lots, consider whether a handrail belongs in the plan, especially for older family members, guests in the dark, or steps that will be used in winter when a film of frost can make any tread slick. Lighting along a main path is another small addition that gets appreciated every evening.
If your slope needs a wall and you know you will be moving between levels every day, bring steps into the first conversation instead of adding them as an afterthought. Try the wall calculator on easttnretainingwalls.com for a starting estimate on the wall itself, or call (423) 358-2317 for a free estimate. We will walk the lot with you, find the natural path between your levels, and design steps into the wall so your upper and lower yards work as one property from the day the job is done.
Want to know what your wall takes? Run the wall calculator for a block count, then send your details for a free estimate — no pressure, no obligation.