Retaining Wall Permits in Tennessee: What Homeowners Need to Know
One of the first questions homeowners ask before a wall goes up is a simple one: do I need a permit? In Tennessee, the answer depends less on the state and more on where you live and how tall your wall will be. Here's how it actually works across Knoxville and East Tennessee.
There is no single statewide retaining wall permit in Tennessee. Permits are handled at the city or county level, which means the rules in the City of Knoxville can differ from Knox County, and both can differ from Loudon, Sevier, Blount, or Anderson counties. The codes office where your property sits is the authority that matters.
The most common threshold you'll run into is wall height. In most jurisdictions, a retaining wall that stands more than four feet tall — measured from the bottom of the footing to the top of the wall — needs a building permit and usually engineered plans. Walls four feet or under often don't need a permit at all, as long as they're not supporting a surcharge like a driveway, parking area, or structure. That four-foot line is a widely used standard, but your local office makes the final call, so confirm it before you assume anything.
Height isn't the only trigger. A short wall can still need a permit if it carries extra load — a wall holding up a driveway or the corner of a house is engineered differently than a garden wall in a flower bed. Walls near property lines, drainage easements, flood zones, or streams often come with additional rules or setbacks. If your property has an HOA, that's a separate approval entirely, and HOAs sometimes say no to things the county allows, or allow things the county restricts. Check both.
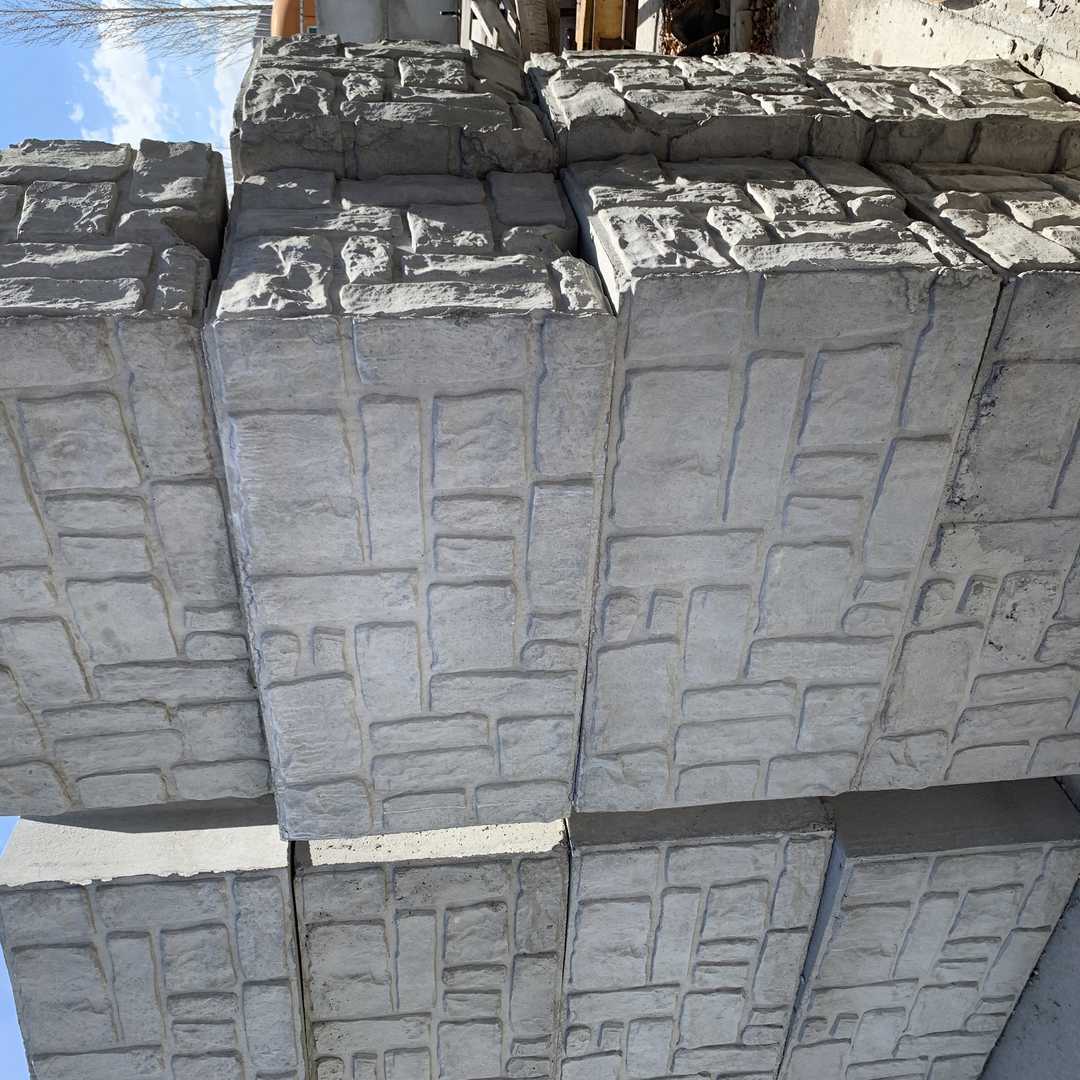
If a permit is required, the typical process looks like this. You or your contractor submit a site plan showing where the wall goes, the wall's height and length, and the construction details — in our case, the large eco blocks we build with. For taller walls, the codes office will want plans stamped by a Tennessee-licensed engineer, showing the footing, drainage system, and backfill plan. Plan review takes some time, so don't schedule your wall build for the day after you apply. Once the permit is issued, the codes office may inspect the footing before the wall goes up and do a final inspection when the work is finished.
The engineering requirement is worth understanding, because it's there for a real reason. A tall retaining wall holds back an enormous amount of soil and water pressure — far more than it looks like from the street. The engineering doesn't just check the wall's weight; it checks how water drains behind the wall, how the footing sits in East Tennessee's red clay, and how the wall handles heavy rain. Walls built without the engineering when it was required are the ones most likely to lean, crack, or fail early. The permit process is annoying in the short term, but it's protecting your investment.
Here's the part most people miss: permits, setbacks, and inspections are all easier when your wall is part of a plan from day one. Trying to permit a wall after it's built — or discovering mid-project that you're in a drainage easement — is how projects get delayed or torn down. A good contractor handles the permit paperwork for you and knows which offices to call in which county. That local knowledge is one of the main things you're paying for when you hire someone instead of building it yourself.
If you're considering a large eco block wall — the big roughly 2-foot-by-2-foot-by-4-foot concrete blocks we build with, in plain, brown, or finished top-cap looks — most residential projects come in under the tall-wall threshold. But if your yard drops off steeply and you're looking at a wall five, six, or more feet tall, expect a permit and engineering to be part of the plan. That's normal, and we handle it routinely.
Start with a call to your local codes office or, better yet, let us look at your yard first. We'll tell you honestly whether your project likely needs a permit, what the height and drainage requirements will look like, and how the wall should be laid out so it sails through inspection. Try our wall calculator to get a sense of your block count, then call (423) 358-2317 for a free estimate — we'll walk the property with you and map out the plan before anything gets built.
Want to know what your wall takes? Run the wall calculator for a block count, then send your details for a free estimate — no pressure, no obligation.