Retaining Wall Design Ideas for East Tennessee Homes
A good retaining wall does more than hold back dirt. In East Tennessee, it can turn a steep, hard-to-use yard into level ground for parking, play, gardening, or just getting around the house without climbing a muddy bank. The trick is picking a design that fits your slope, your soil, and how you want to use the space once the wall is done. These retaining wall design ideas work well around Knoxville because they start with function first, then make the finished wall look like it belongs there.
Start by deciding what the wall needs to create. Most homeowners are solving one of three problems. Some need a flat area where there is none now, like a wider driveway, a level pad beside a garage, or a usable backyard on a lot that drops off behind the house. Others need to stop erosion, where rain keeps washing a bank down onto a driveway or walkway. A third group is replacing a tired timber or small-block wall that has started to lean or wash out.
Terracing is one of the most practical ideas for a sloped yard in Knoxville. Instead of one very tall wall, two shorter walls step up or down the slope with a level planting bed or walkway between them. Terraces break up the height, feel less imposing from the street, and give you places to plant shrubs or ground cover that help hold surface soil in place. They also handle East Tennessee rain well when each level is built with proper drainage, because water is not all collecting against a single tall face. For lots with deep backyards that fall away, terracing often makes the yard feel twice as usable.
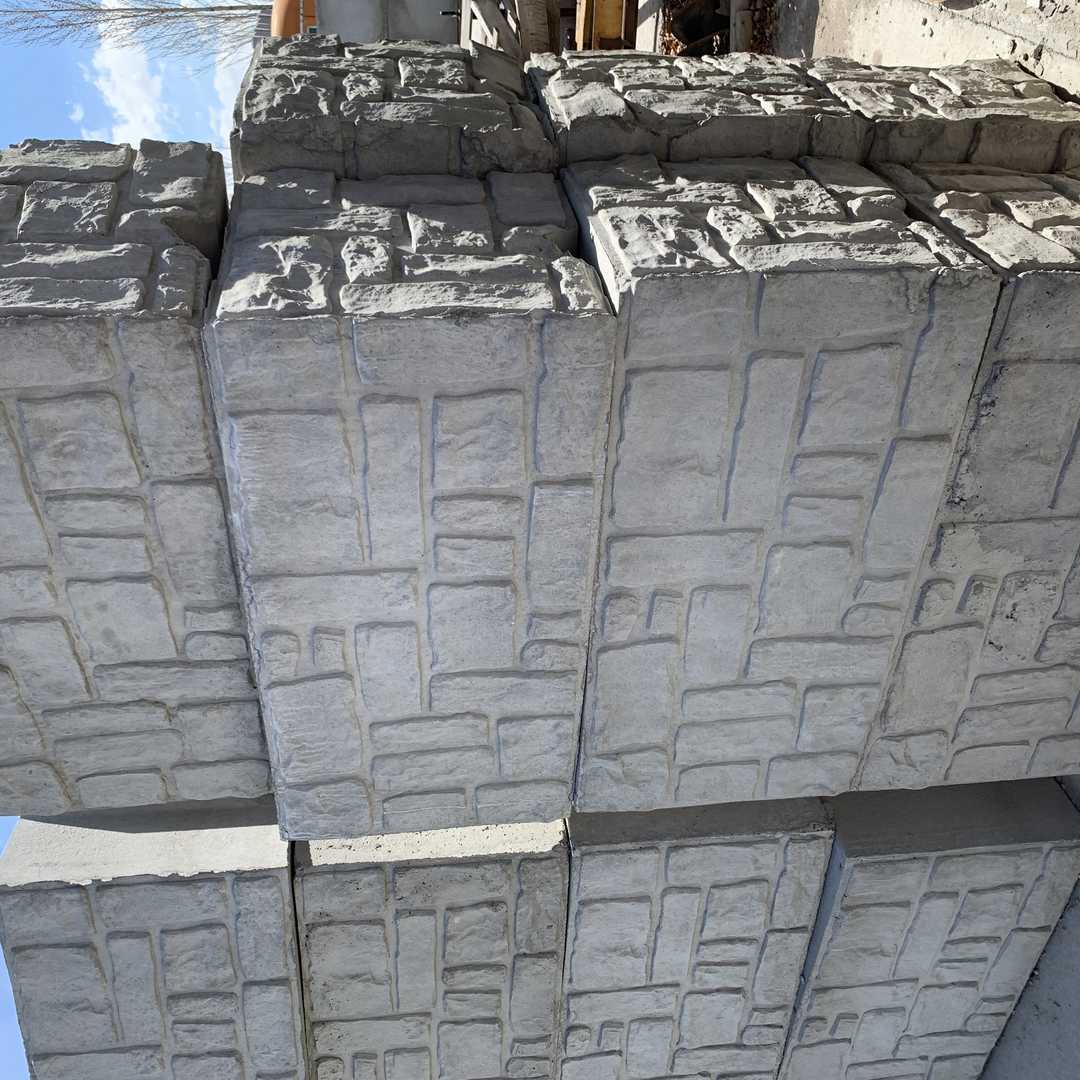
A single straight wall is still the right call in plenty of places. Along a driveway, beside a new home site, or across the back of a lot, a clean straight run is efficient, strong, and easy to maintain. Eco blocks suit this kind of job especially well. These are big concrete blocks, roughly two feet tall, two feet deep, and four feet long, stacked and interlocked to form a solid wall with real mass behind it. If your design calls for height, parking close to the wall, or holding back a bank that pushes hard after heavy rain, a large block design is worth serious thought.
Corners and access deserve a decision early, too. Straight lines with square corners give a tidy look and work well next to driveways and house foundations where space is tight. A gentle step-down at the ends, where the wall drops and ties into the natural grade, helps it look finished instead of stopping abruptly in the middle of the yard. Plan how you will get around the space as well. Leave room for mower access, a gate, or steps if the wall separates two levels you use every day.
Finish is where an eco block wall gets its personality. East TN Retaining Walls builds with eco blocks in three finishes: plain, brown, and with a top cap. Plain gives a clean concrete look that fits work areas, driveways, and modern homes. Brown warms the wall up and blends better with East Tennessee red clay, wooded lots, and brick or stone houses from Rogersville to Knoxville. A top cap finishes the upper edge with a neater line, which matters most on walls you see up close, like a patio edge or a wall along a front walk. Pick the finish you want to look at for years — it does not change the strength.
Think about what goes above and in front of the wall before it is built. A level area above the wall can become a garden bed, a parking pad, a place for a shed, or simply lawn that is finally easy to mow. Below the wall, leave a clean strip that drains well and does not trap water against the face. Small shrubs, ornamental grasses, and low ground covers are usually a better fit, and they soften the look of a big block wall without hiding it completely.
Drainage is not a design extra. In East Tennessee, it is the design. Our clay soils hold water, and a hard rain on saturated ground puts real pressure behind any wall. A lasting design includes a gravel backfill zone and a way for water to escape instead of building up and pushing the wall forward. That work is mostly hidden once the wall is done, which is why it is easy to overlook when you are focused on how the front will look. If a plan talks only about the face of the wall and not about water behind it, that plan is not finished yet.
If you are sketching ideas for your own place, start simple: mark where you want level ground, note where water runs now, and decide whether one wall or a terraced pair fits the slope better. Then try the wall calculator on our site for a rough block count based on your length and height, and call East TN Retaining Walls at (423) 358-2317 for a free estimate. We will look at the slope, the soil, and the layout with you and tell you plainly which design makes sense for your yard.
Want to know what your wall takes? Run the wall calculator for a block count, then send your details for a free estimate — no pressure, no obligation.