How Tall Can a Block Retaining Wall Be?
How tall can a block retaining wall be? It is one of the first questions on any steep lot in East Tennessee, and the honest answer is that there is no single number that fits every yard. Blocks can be stacked higher and higher, but a retaining wall is not just a stack. It is a structure holding back thousands of pounds of soil and water, and the safe height for a given wall depends on what it is holding, what sits on top of it, and how well its base and drainage were built.
Start with what the wall is holding. A wall retaining loose fill soil faces a different job from one cut into a firm hillside. Wet East Tennessee clay pushes harder than dry, well-drained soil, especially after days of rain. The taller the wall, the more that pressure concentrates at the base, and the more the bottom courses have to resist sliding and tipping. That is why height cannot be separated from drainage. A taller wall with excellent gravel backfill and a working drain can be more dependable than a shorter wall with wet clay packed directly behind it and no outlet.
What sits above the wall matters just as much. A slope that rises gently behind the top course with only grass on it is a light load. A driveway, parking pad, shed, or another structure near the top edge adds surcharge, which is extra weight pressing down and out through the soil toward the wall. Two walls of identical height can have very different demands if one has vehicles turning at its top edge and the other has a flower bed. Any honest height conversation has to ask what the land above the wall will be used for.
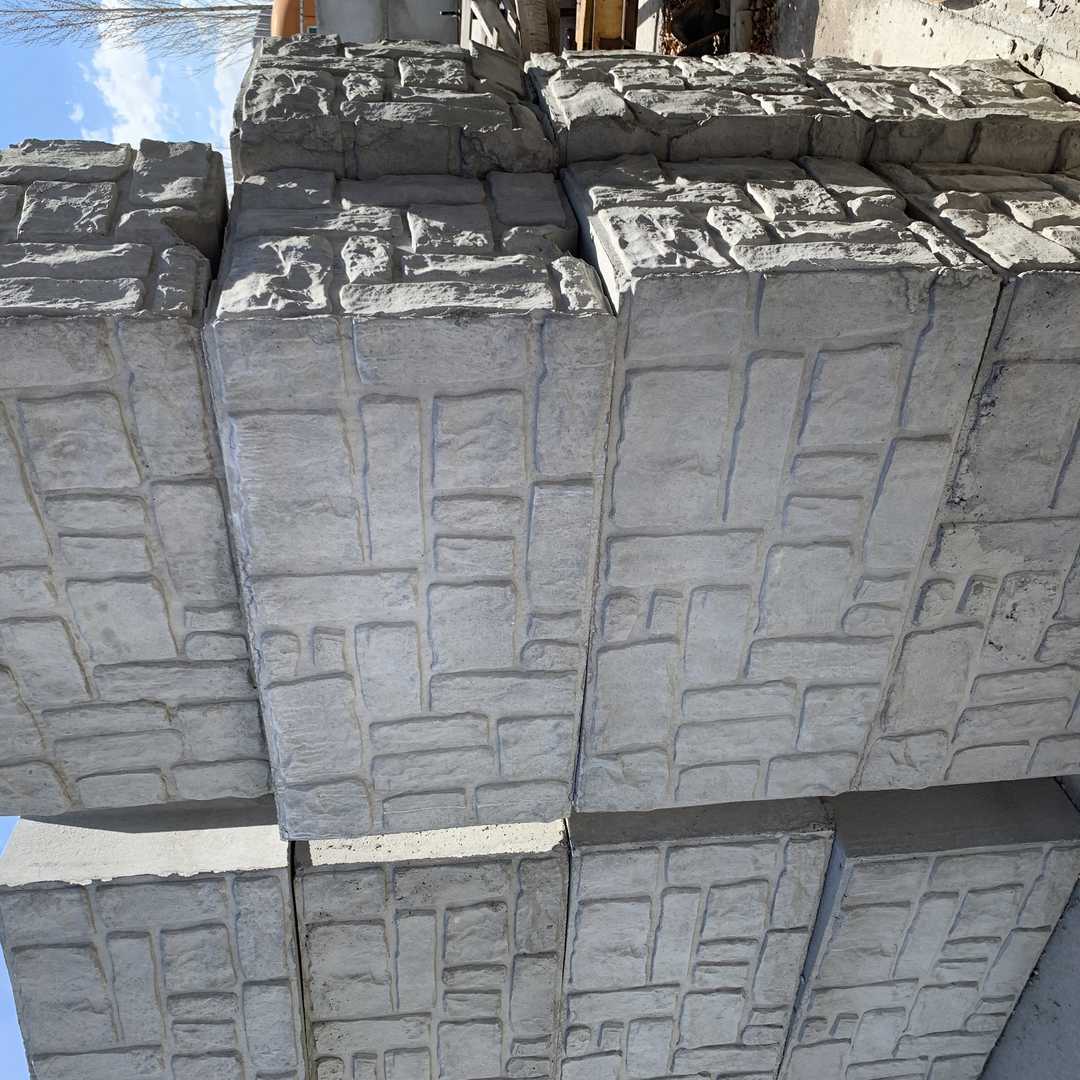
The base and embedment set the ceiling for everything above them. Taller walls need a deeper, well-compacted gravel pad, more of the first course buried below grade, and in many cases a wider zone of gravel and careful compacted backfill behind them. With eco blocks, each block is roughly two feet tall, two feet deep, and four feet long, so a wall rises in big, heavy courses. That mass helps, but it does not replace a level, buried base. If the base is shallow or out of level, extra height simply gives a problem more leverage.
Sometimes the best answer to a tall slope is not one tall wall at all. Terracing the slope into two shorter walls with a level planting or walking area between them reduces the pressure on each wall, looks natural on a residential lot, and can make the yard easier to use and maintain. Terracing takes more length of wall and more space on the hillside, so it is a tradeoff, but on many Knoxville lots it turns one intimidating bank into levels people actually enjoy. Whether one wall or two is right depends on your total elevation change, your space, and how you want to use each level.
Local rules and common sense both deserve a mention. Depending on where you live and how tall the wall is, permits or engineering may be part of the picture, and a reputable builder should be upfront about that instead of waving it off. Guardrails or fencing at the top can also be worth discussing when a tall wall creates a drop beside a patio, driveway, or play area. Those details are easiest to sort out during planning, before courses are already stacked and the top grade is set.
If you have a slope and you are wondering what height your project really needs, measure the elevation change from where the flat ground should start to where it should end, and take note of what will sit above the wall. Try the wall calculator on easttnretainingwalls.com for a starting estimate, or call (423) 358-2317 for a free estimate. And when a tall project leaves bare soil above or below the new wall that needs grass cover fast, planning that cover at the same time through Knoxville hydroseeding helps keep fresh grading from washing while the new levels settle in.
Want to know what your wall takes? Run the wall calculator for a block count, then send your details for a free estimate — no pressure, no obligation.