How Deep Does a Retaining Wall Footer Need to Be in Tennessee?
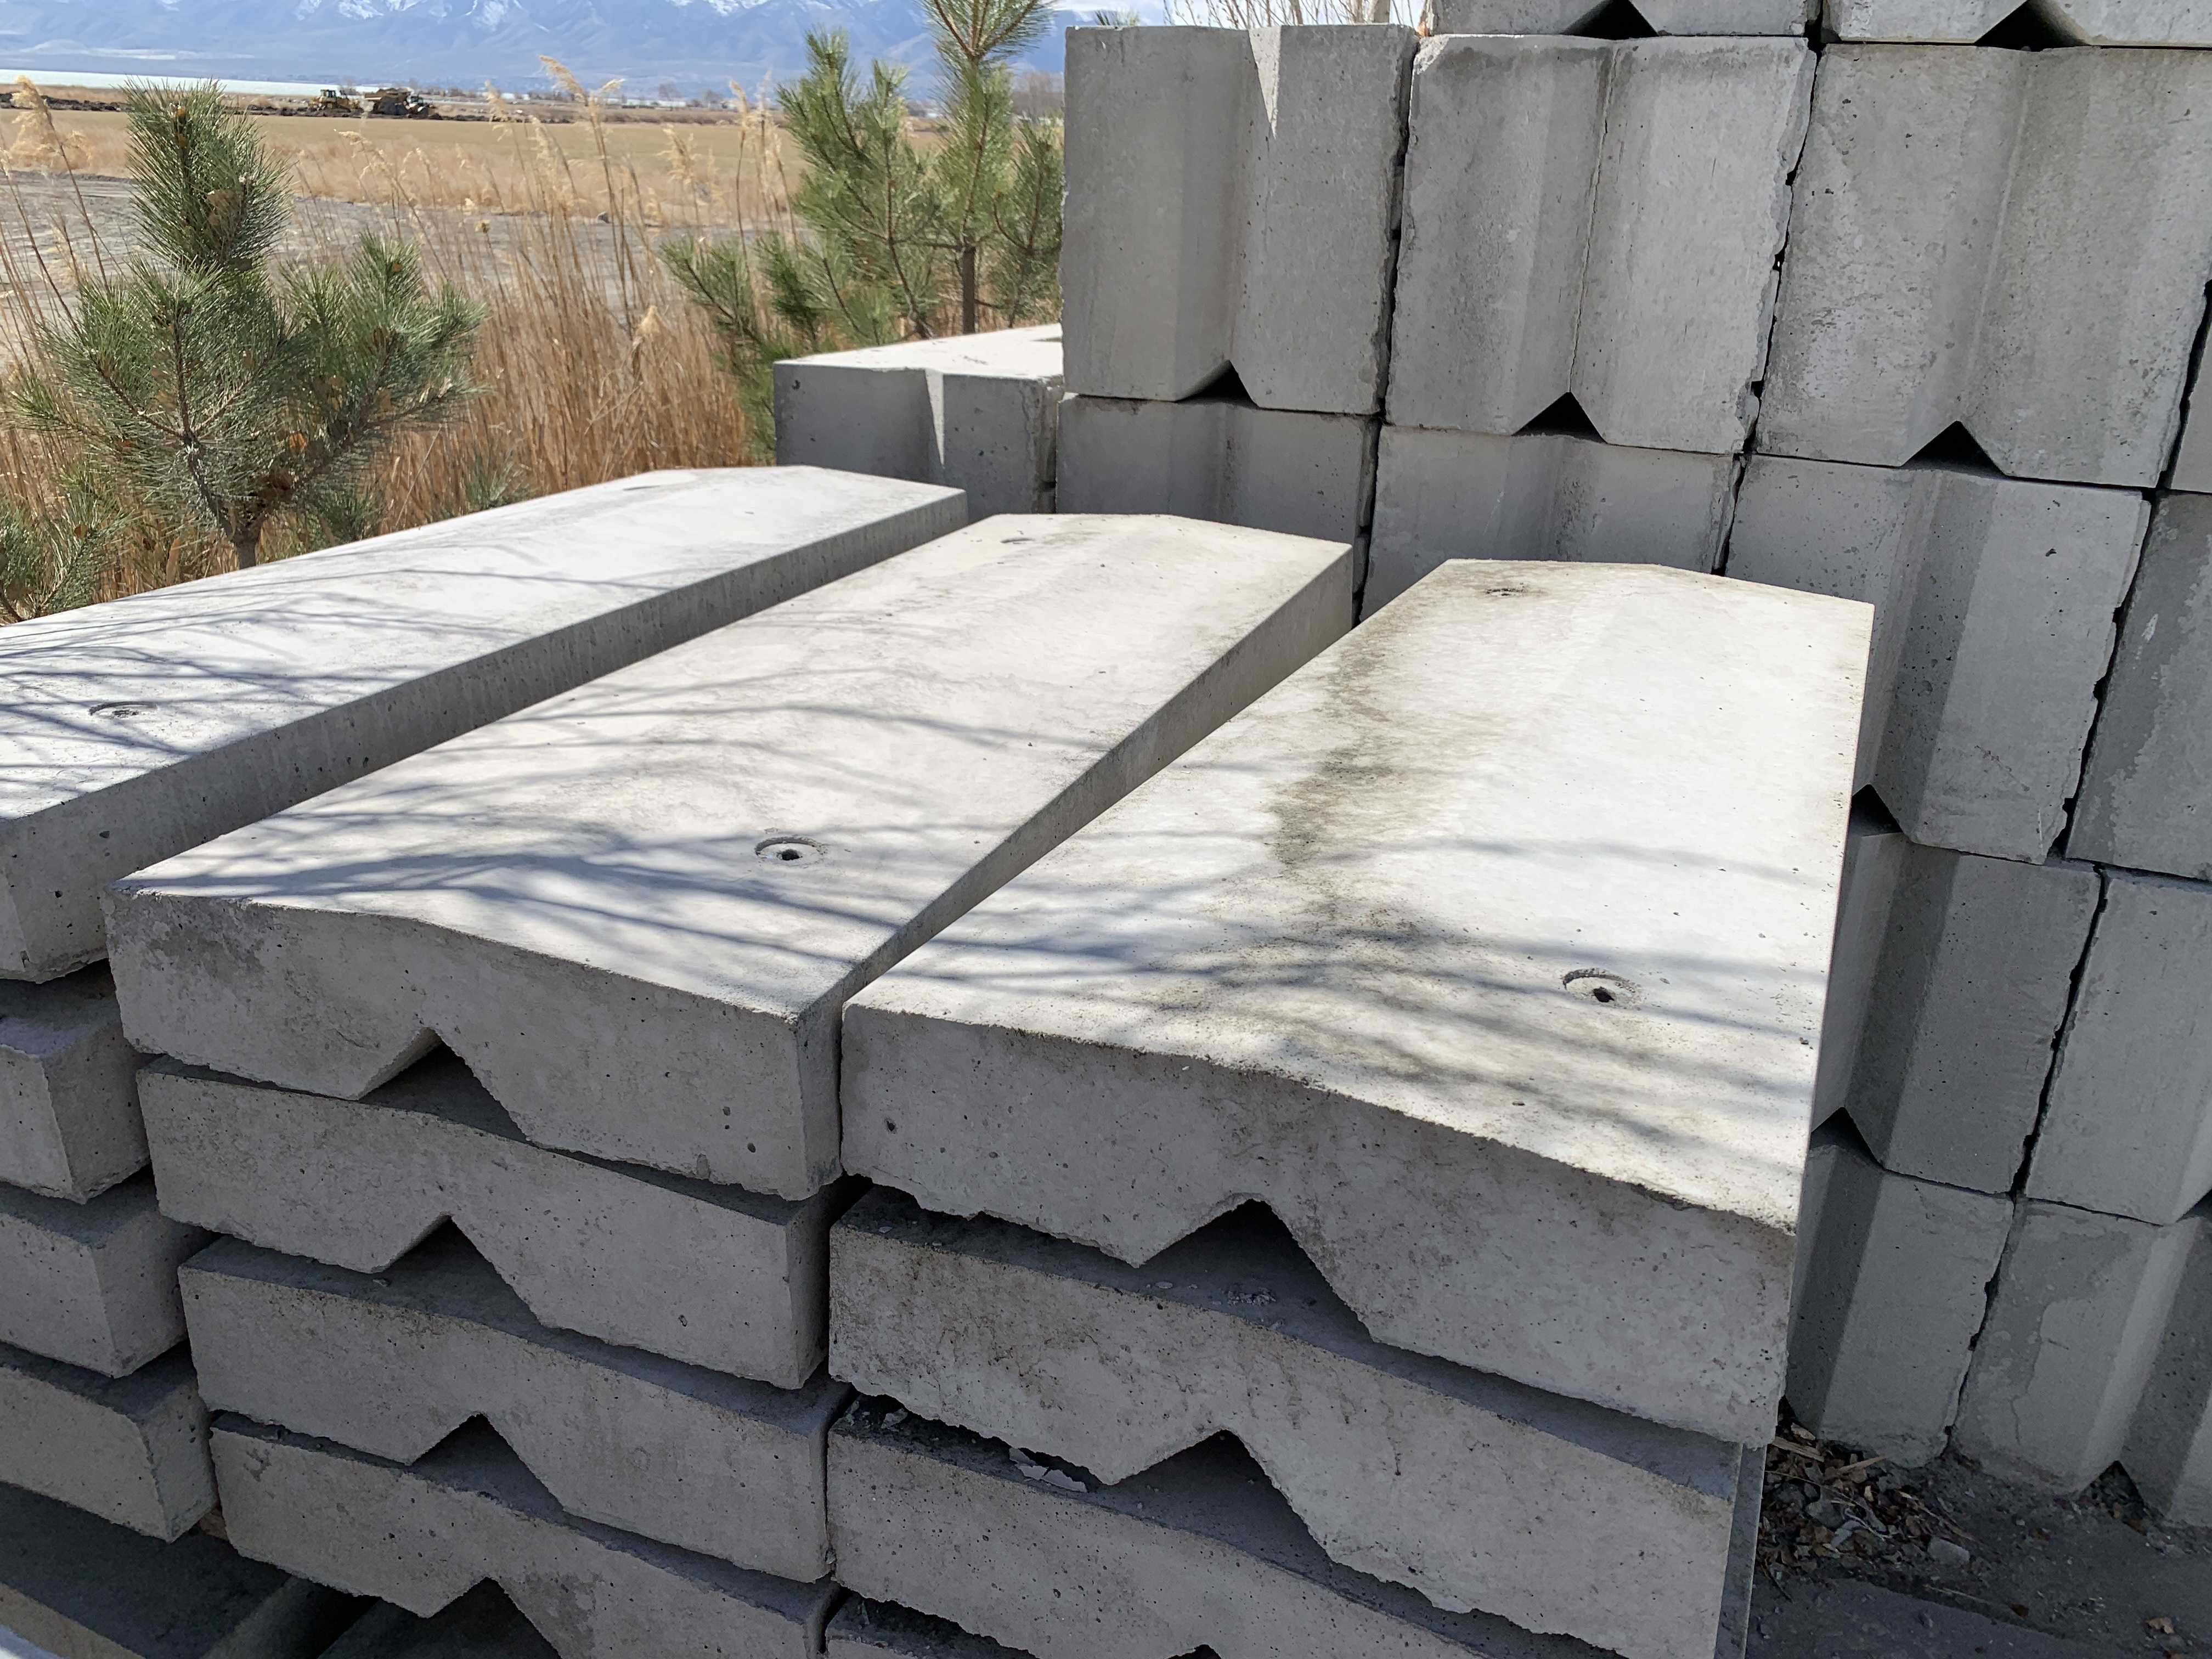
People often ask how deep the footer for a retaining wall needs to be in Tennessee, and they are usually picturing a concrete footing like you would pour under a house. A block retaining wall works a little differently. Instead of a deep poured footing, a well-built wall relies on a level trench, a bed of compacted gravel, and a first course of block that is buried below grade. That buried course locks the wall in and spreads the weight over firm ground.
The real goal is to get below the loose topsoil. Topsoil in East Tennessee yards is soft, full of roots and organic material, and it moves as it gets wet and dry. If a wall starts right on top of that layer, it will settle unevenly and begin to lean or step out of line within a few seasons. A proper trench goes down through that soft material until it reaches firm subsoil or clay that can be compacted and leveled, and then gravel is added and packed down to create a stable, draining pad.
How much of the first course stays buried depends on the height of the wall. As a general principle, taller walls need more embedment, because they hold back more soil and face more pressure at the base. A low wall may only need part of its first block below grade, while a taller wall needs a deeper trench and more of that base course underground. With eco blocks, which are roughly two feet tall, two feet deep, and four feet long, that buried first course is a substantial anchor all by itself when it is set level and on solid footing.
Frost is part of the conversation in East Tennessee, even though our winters are milder than up north. Water in the soil freezes, expands, and lifts, then thaws and settles again. That cycle is called frost heave, and it can nudge a shallow base out of level over time. Burying the base course and setting it on gravel that drains helps reduce that movement, because there is less standing water right under the wall to freeze. Drainage behind the wall matters just as much as depth below it.
Slope changes the math at the ends of the wall. On a hillside lot around Knoxville, the low end and the high end of the same wall rarely sit at the same grade. The trench has to step down or stay level in sections so the base course remains buried along the whole run, even where the ground falls away. If a builder simply follows the slope with the first course, one end can end up nearly on the surface. That exposed end is often where a wall first starts to move.
You cannot judge footer depth by looking at a finished wall, because the most important part is underground. That is why asking questions before work starts matters. Ask how deep the trench will be, what the base will be made of, how it will be compacted, and how much of the first course will be buried. A clear answer in plain language is a good sign. Vague answers about just setting blocks on the ground are not, no matter how nice the finished photo might look in the first month.
If you are planning a wall and are not sure what your slope actually needs, start by measuring the height difference you want to hold back and noting where the ground is soft, wet, or already eroding. Try the wall calculator on easttnretainingwalls.com for a starting estimate based on your length and height, or call (423) 358-2317 for a free estimate. We can look at your grade, your soil, and your access in person and explain exactly how deep the base needs to go for that spot before any digging starts.
Want to know what your wall takes? Run the wall calculator for a block count, then send your details for a free estimate — no pressure, no obligation.