Hillside Retaining Walls in East Tennessee: Building for Slope, Soil, and Storms
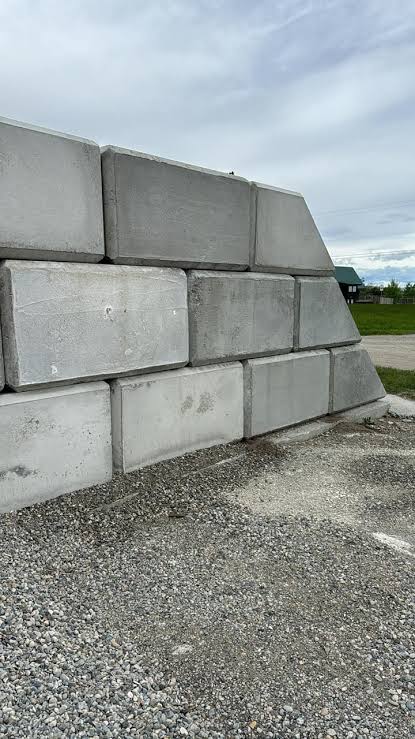
A hillside lot in East Tennessee gives you views, privacy, and space — and a yard that wants to slide downhill every time it rains. Around Knoxville, the combination of steep grades, red clay soil, and those heavy East Tennessee downpours puts more force on a retaining wall than almost any other setting. A wall that would last decades on flat ground can fail in years on a hillside.
Here's what a hillside retaining wall in East Tennessee really needs to handle.
The slope above the wall is doing work against you
On level ground, a retaining wall holds back soil. On a hillside, it holds back soil plus the pressure of everything above it trying to move downhill. That's surcharge load — extra force from the weight of the slope itself and anything sitting on it, like driveways or parked vehicles. A hillside wall has to be designed for this extra load from the start, not discovered as an afterthought when it starts leaning.
That's one reason walls on hillsides are often built taller than homeowners expect. The grade has to be managed in stages: the wall holds the main drop, and the slope above and below it gets re-graded so water and soil stop pushing everything in one direction. Sometimes two shorter walls with a terraced section between them are the smarter play than one tall wall — it spreads the load and gives the soil somewhere stable to sit.
East Tennessee red clay doesn't drain
Ask anyone who has dug a post hole in Knoxville: the red clay here holds water like a bathtub. On a hillside, that means after a storm the soil behind a wall gets heavy and stays heavy, and the water has nowhere to go but through or around the wall. This is why drainage is the single most important part of a hillside wall — more important than the block, more important than the footer.
A proper hillside wall gets a full drainage package: clean crushed stone backfill behind the wall so water can drop down instead of sitting in the clay, a perforated drain pipe at the base that carries water to daylight somewhere away from the wall, and enough separation between the clay and the stone so the clay doesn't just migrate in and clog everything over a few seasons. If a contractor's plan for a hillside wall doesn't include a drain pipe, that's your sign to keep looking.
This is also where block choice matters. We build with big eco blocks — roughly two-by-two-by-four-foot concrete blocks — and on hillsides the sheer weight of each block works in your favor. Gravity is doing the work against you on a slope, so a heavier wall with real mass behind it has a genuine advantage over small-block or stacked-paver walls, which rely more on perfect base prep and lighter interlock to stay put.
Footers and base go deeper on slopes
The base is where most do-it-yourself hillside walls fail. A footer that's fine on flat ground can end up exposed on the downhill side of a slope, and once the base is undermined, the whole wall tips. On a hillside, the footer needs to be dug in below frost depth and keyed into solid ground, with extra attention on the downhill side where erosion and water flow are always working against you.
The blocks come in three finishes — plain, brown, and a top cap finish — so once the structural work is done right, the wall itself can look like a finished part of the landscape rather than a concrete barrier. A cap on top gives the wall a clean edge and helps shed water off the face instead of letting it run down between the blocks.
Permits and engineering are more likely on hillsides
Taller walls, steeper slopes, and walls near property lines or structures are exactly the situations where Knox County and surrounding municipalities are most likely to want a permit and sometimes engineered drawings. Anything holding back significant height on a slope is not the place to guess. If your contractor tells you no permit is needed for a six-foot wall on a steep slope, get a second opinion before anyone digs.
What to ask before you hire
For a hillside wall, your questions should be sharper than average. How are you handling drainage behind the wall — specifically, drain pipe, stone backfill, and an outlet? How deep will the footer sit, and how are you protecting the downhill side? How are you accounting for the surcharge from the slope above? Can you show me a hillside wall you've built that's been through a few storm seasons?
Getting the wall right is about respecting the hill
A hillside retaining wall isn't complicated, but it is unforgiving. Slope pressure, red clay that holds water, and rain that arrives all at once — get the drainage, base depth, and block choice right and the wall becomes the thing that finally makes the hillside usable. Get them wrong and you'll be watching it lean within a few years.
If you're staring at a hillside that keeps washing out, try the wall calculator on our homepage to figure out roughly how many blocks your project needs, then call (423) 358-2317 for a free estimate. We'll look at the slope, talk drainage, and tell you straight what your hill needs.
Want to know what your wall takes? Run the wall calculator for a block count, then send your details for a free estimate — no pressure, no obligation.