Five Questions a Good Wall Estimator Asks You, and Why Each One Matters
Homeowners sometimes expect an estimate visit to be mostly measuring and math. The measuring matters, but a good estimator spends much of the visit asking questions, and the questions themselves tell you a lot about whether the wall is being planned or just sold. Here are five you should expect to hear on an East Tennessee wall project, and what each one is really getting at. If an estimator asks none of them, that is information too.
First: where does the water come from, and where does it go now? Expect to walk the yard and talk about roof runoff, downspouts, driveway drainage, and any springs or soggy areas you have noticed. This question comes first because water decides more wall outcomes than any other factor. The answer shapes the drainage behind the wall, the outlet location, and the grading at the top. An estimator who starts here is planning a wall that will still be behaving well after years of Knoxville-area storms, not just one that looks right on build day.
Second: what do you want to do with the level ground? A wall that creates a play lawn, a garden terrace, a parking pad, and a base for a future patio are cousins, not twins. The intended use affects the wall's line, the depth of the level area, and sometimes whether one wall or a terrace pair makes more sense. Be honest about future plans even if they are a few years out. Building the wall once, in the right place for the yard you eventually want, beats building it twice.
Third: do you know where your property lines are? This is not suspicion, it is protection for you. A wall built over a line, or grading that pushes water onto a neighbor, creates problems no homeowner wants. If you have a survey, markers, or paperwork, have them ready. If you do not know, say so, and the conversation can include how to get certain before work starts. Good estimators would rather slow down for a boundary question than build a beautiful wall in the wrong place.
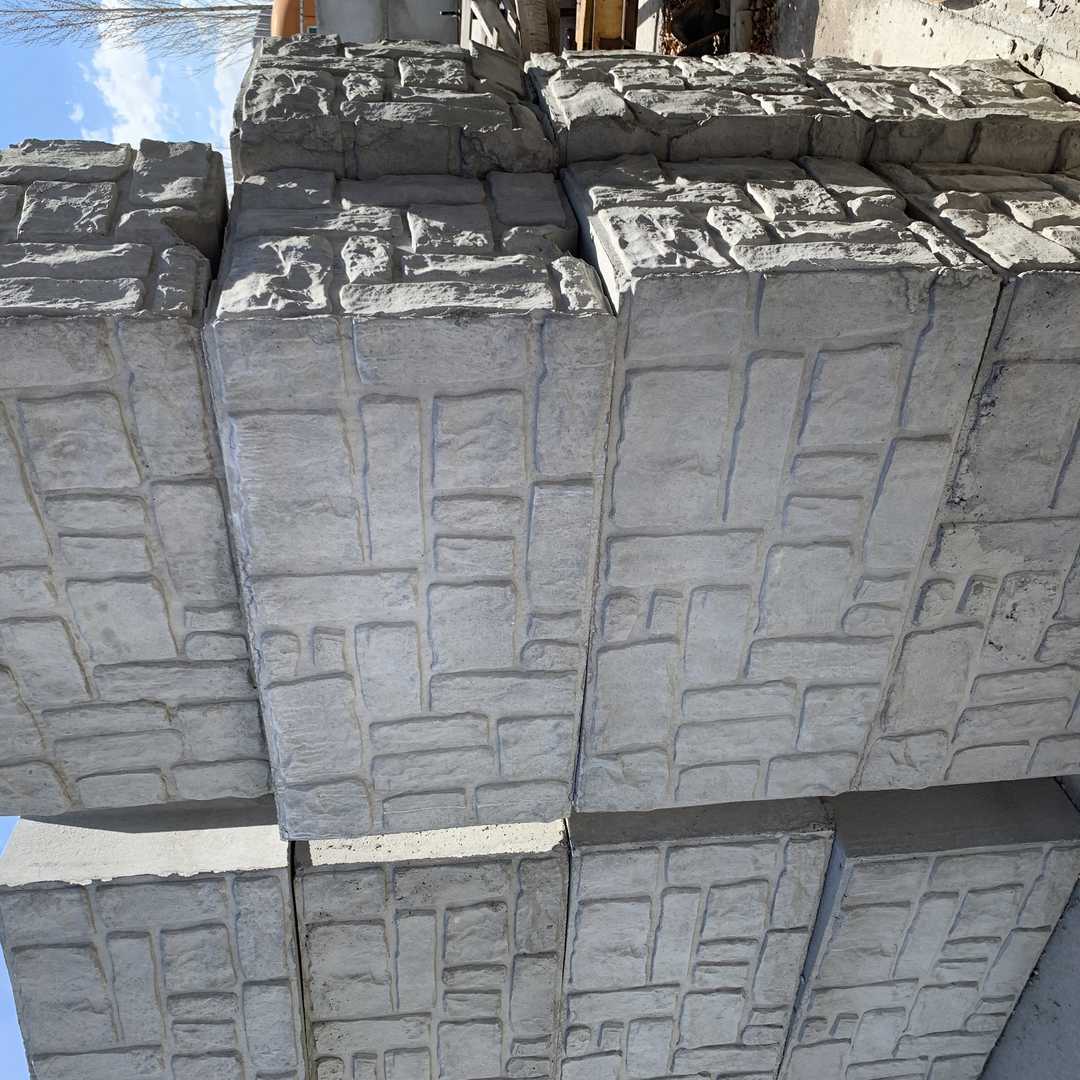
Fourth: how can equipment and materials reach the work area? Eco blocks are large, roughly two feet by two feet by four feet, and they arrive and get placed by machine. Gates, fences, narrow side yards, septic areas, buried lines you know about, and soft ground all shape the plan and the timeline. Walking the access route together during the estimate prevents the worst kind of surprise, which is discovering on build day that the planned route does not work and the yard pays for the improvisation.
Fifth: what finish and final look do you have in mind? Eco blocks come in plain and brown finishes, with a top cap finish available for the top course, and the choice is easier to make with samples or examples in front of you than from a description. This question also opens the honest conversation about grading, grass restoration, and what the project will and will not include, so the finished job matches the picture in your head rather than surprising you at the end.
Notice what is not on this list: pressure to decide on the spot. A careful estimate ends with clear information you can sit with, and your own questions should be welcomed the same way. If you are getting ready to talk with an estimator, you can start before the visit. Try the wall calculator on the site to get a rough sense of your wall's size, or call (423) 358-2317 for a free estimate. And when the estimator starts asking questions, take it as the good sign it is.
Want to know what your wall takes? Run the wall calculator for a block count, then send your details for a free estimate — no pressure, no obligation.