Commercial Retaining Walls in East Tennessee: What Property Owners Should Know
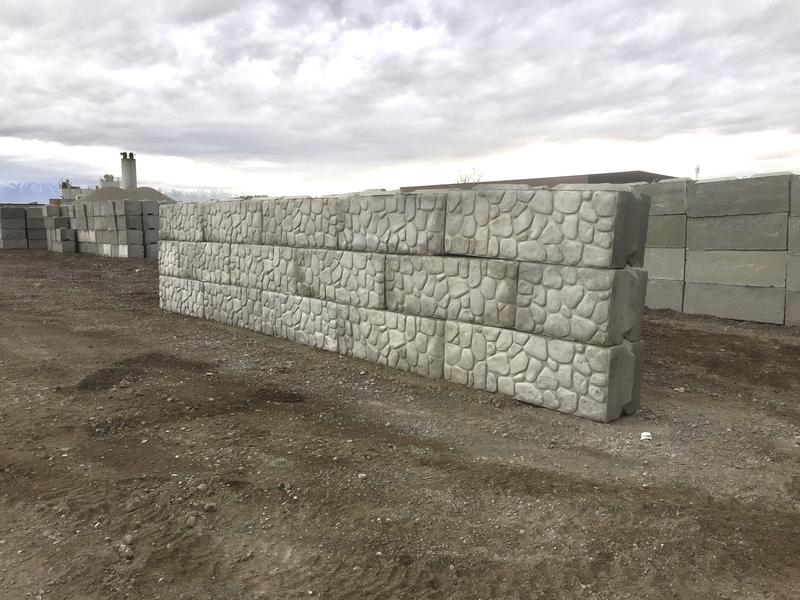
A commercial retaining wall has a different job from a backyard wall, even when it is built from the same kind of block. On a commercial site in East Tennessee, a wall might be holding up the edge of a parking area, creating level ground for a building pad, keeping a slope from creeping into a drive lane, or turning steep, unusable land into space a business can actually use. When a wall like that starts to fail, it does not just look bad. It can close parking, block access, and turn into an urgent repair.
The planning starts with grades and use. What sits above the wall and what sits below it changes everything about how the wall should be built. A wall holding back a slope with nothing on top of it is one thing. A wall with vehicles parking or driving near its top edge carries extra load, called surcharge, and that load pushes on the wall along with the soil itself. Being clear early about how the land above and below will be used, now and in the future, helps the wall get built for the real job instead of the lightest possible version of it.
Drainage is even more important at commercial scale because so much of a commercial site is pavement. Roofs, lots, and drives collect rain and send it somewhere fast. If that water is directed toward or behind a retaining wall without a plan, the wall ends up holding back saturated soil while also dealing with runoff volume a residential yard never produces. A sound commercial plan accounts for where site water comes from, keeps it from ponding behind the wall, and gives the drainage behind the wall a clear, maintainable outlet that will not be paved over or buried by later site work.
Access and sequencing are the other big differences. Commercial walls are often built alongside other work, including grading, paving, utilities, and landscaping, and the order matters. A wall built before underground utilities are in can end up dug around later. A wall built after paving may have almost no room to excavate behind it. Talking through the sequence early, including where materials and excavated soil will be staged and how customers, tenants, or deliveries will keep moving during the work, prevents the most common commercial headaches.
Large concrete eco blocks suit a lot of these jobs well. Each block is roughly two feet tall, two feet deep, and four feet long, so a wall goes up in substantial courses and presents a clean, uniform face that fits commercial sites. Finishes include plain and brown, and a top cap can finish the top course where the wall is prominent along an entrance or parking area. Because the blocks are big and heavy, equipment access for delivery and setting is part of the plan from the first site visit, not a detail to sort out on build day.
Maintenance and inspection deserve a line in the plan too. Commercial owners and managers should walk their walls at least once a year and after major storms, looking for new leaning or bowing, open joints, soil or gravel washing out, drain outlets that are blocked or crushed, and pavement or soil settling along the top. Catching movement early, while it is still small, is far simpler than rebuilding a wall that has pushed out over a drive lane. Keeping grass, brush, and stored materials from piling against the wall also helps it drain and dry as designed.
If you own or manage property in East Tennessee with a slope that is limiting your site, or an existing wall that is showing its age, start with a site walk and honest measurements. Try the wall calculator on easttnretainingwalls.com for a starting estimate, or call (423) 358-2317 for a free estimate. We will look at your grades, your drainage, and how your site actually gets used, and lay out a wall plan that fits the property instead of forcing the property to fit a generic wall.
Want to know what your wall takes? Run the wall calculator for a block count, then send your details for a free estimate — no pressure, no obligation.