Before the Estimator Visits: Photos, Measurements, and Access Notes
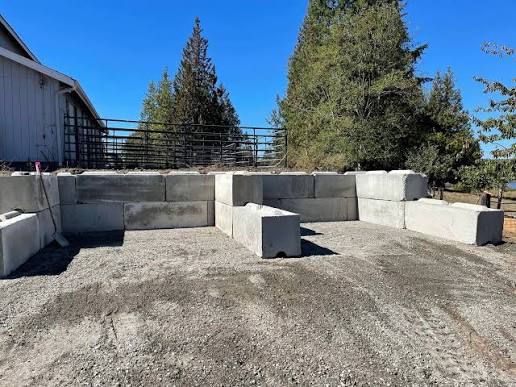
A wall estimate is only as good as what the estimator can see, and a half hour of preparation before the visit makes the whole conversation sharper. Nobody expects survey-grade work from a homeowner. What helps is honest information: clear photos, rough measurements taken the same way every time, and a few notes about access, water, and what you actually want the finished ground to do. Around Knoxville and across East Tennessee, most wall projects follow a familiar shape, so the details that set yours apart are exactly the details worth capturing before anyone walks the lot with a tape and a clipboard.
Start with photos, and take more than feels necessary. Stand back and shoot the whole slope from the front, then from each end, then from above and below if the ground allows it safely. Get close-ups of anything that worries you: a leaning section of old wall, a wet band in the soil, a downspout aimed at the slope, or a crack in a driveway edge. After a rain is the single best time to photograph a drainage problem, because the water draws its own map. Include one or two shots from the road or the house to show how the area is actually used, where cars park, and what the wall will be seen from every day.
Measurements can be simple and still be useful. Pace or tape the length of the wall you imagine, and measure the height difference between the ground where the wall would sit and the level you want above it. For a slope, measure the drop at both ends and in the middle, since East Tennessee yards rarely fall evenly. Note the numbers in plain language, such as the length in feet and the drop at each point, and do not worry about being off by a little. An estimator will verify everything on site. What your numbers do is reveal the shape of the project early, including whether you are really picturing one wall or a terrace in the making.
Access notes save the most time of all. Eco blocks are big concrete blocks, about 2 by 2 by 4 feet, delivered by truck and set with equipment, so the route to the wall line matters as much as the wall itself. Jot down your gate widths, the tightest turn on the drive, any low limbs or wires along the route, and how the ground on that route behaves after rain. Mention septic tanks and lines, irrigation, buried utilities you know about, and any spot a previous project found rock close to the surface. None of these are problems by themselves. All of them are cheaper to plan around on paper than to discover with a loaded truck standing in the driveway.
It also helps to write down, in one or two sentences, what success looks like to you. Flat for a play area reads differently than flat for parking a camper, and a wall meant to stop a failing bank is a different conversation than a wall meant to dress up a driveway entrance. Say whether you care most about looks, about gaining space, or about stopping erosion, and mention anything planned for the area later, like a fence, a shed, or plantings, since a wall placed with the next project in mind rarely has to be worked around. If there are boundaries involved, knowing roughly where your property line runs, and whether a neighbor shares the slope, keeps the plan realistic from the first sketch.
Finally, gather the practical bits: the best way to reach you, when the yard is accessible if gates are locked or dogs are out, and any schedule pressure like a planned gathering, a closing date, or a season you would rather avoid heavy work. Good information does not just speed up an estimate; it produces a plan that fits the lot instead of a plan that has to be revised once the real conditions show themselves.
When you are ready, try the wall calculator on the site for a first pass at your wall's size using those same measurements, or call (423) 358-2317 for a free estimate and tell us what you have gathered. The visit will be shorter, the questions will be better, and the wall we talk through together will be the one your yard actually needs, planned around your access, your water, and the way you really use the ground.
Want to know what your wall takes? Run the wall calculator for a block count, then send your details for a free estimate — no pressure, no obligation.