A Retaining Wall for a Workshop or Garage Addition on Sloped Land
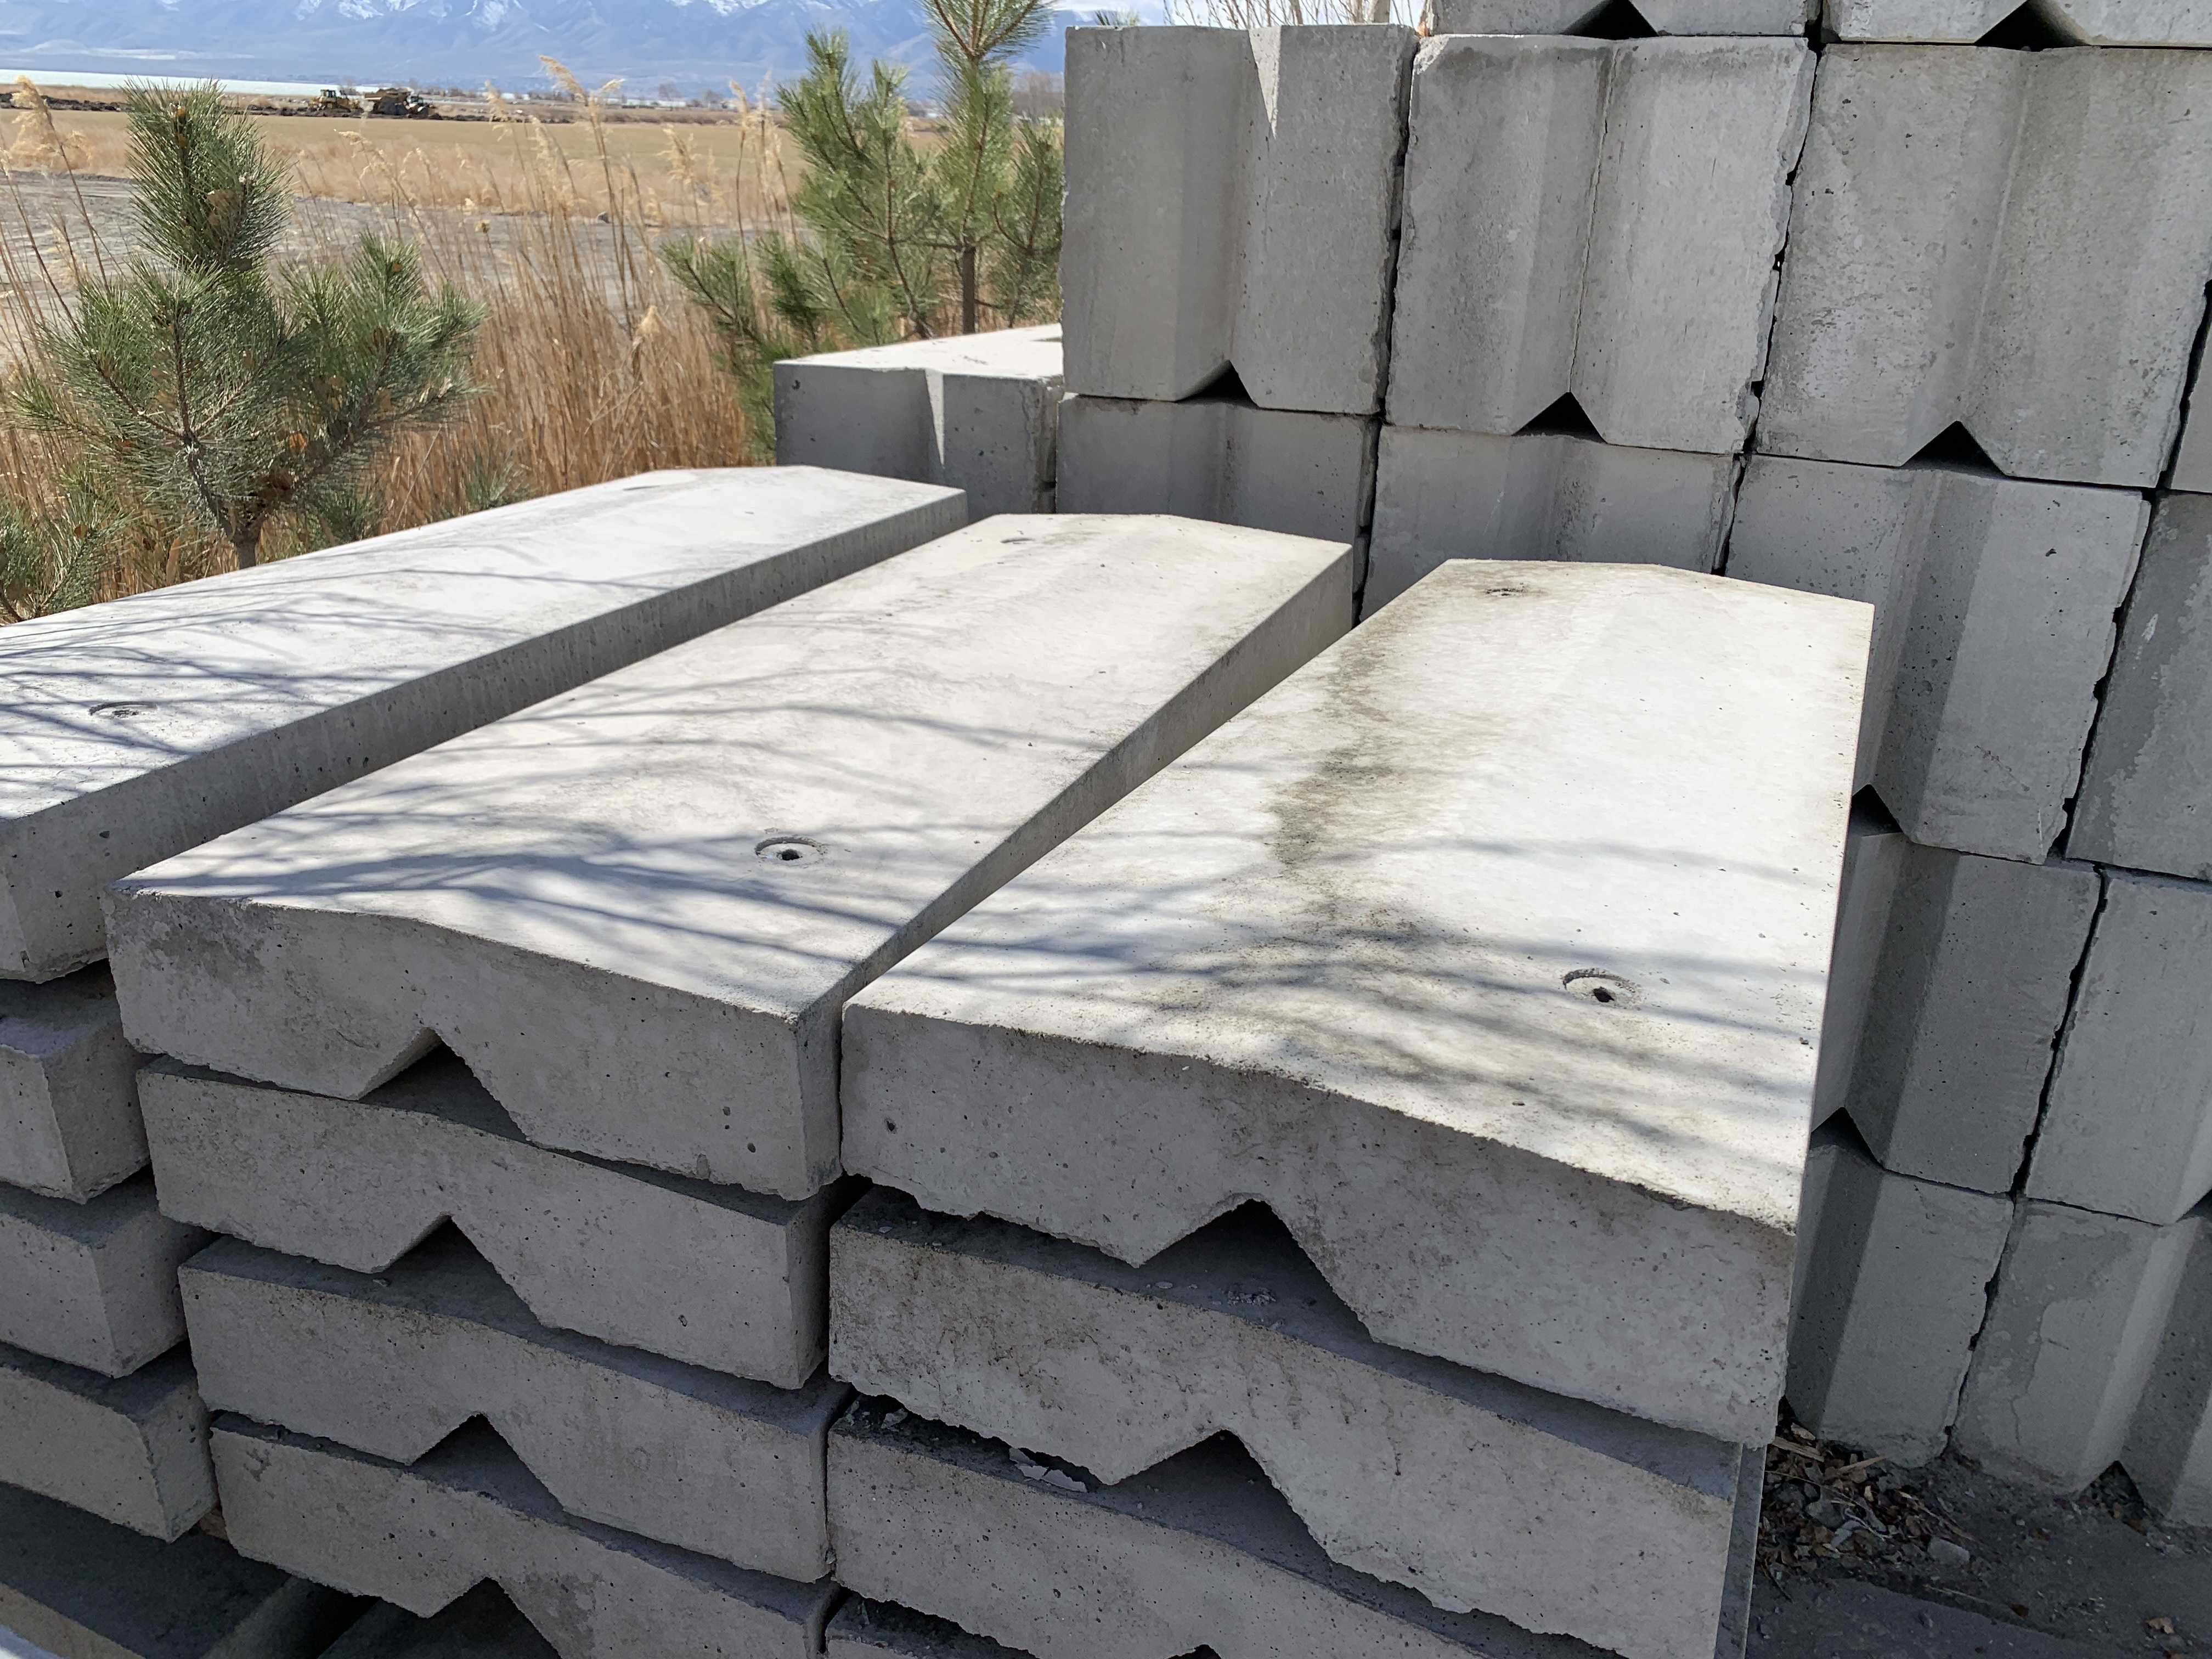
A lot of East Tennessee building dreams start with the same sentence: I would put the workshop there, if the ground were flat. On sloped land, a retaining wall is often the step that turns that sentence into a plan. The wall holds the high side or supports the low side so a level pad can be created, and that pad becomes the foundation area for a garage, a workshop, a barn, or another outbuilding. Done well, it is one of the most useful walls a property can have, because it gets used every single day.
The planning starts with the pad itself, and the pad starts with honest sizing. Think past the footprint of the building. You will want room to walk around it, to open doors fully, to park or turn a vehicle if it is a garage, and to keep roof runoff manageable. A pad that exactly matches the building's outline usually feels cramped within a month. Building the wall a sensible distance out from the planned structure is far easier now than wishing for more flat ground later, when the wall is already in and moving it is a new project.
Load and location deserve careful thought. A wall that stands near a building, or that supports ground a building sits on, is doing more serious work than a garden terrace, and it should be planned with that in mind from the first sketch. How close the wall sits to the structure, how the pad drains, and how the ground was prepared all matter, and depending on the size of the building and your local requirements, formal plans or approvals may be part of your project. That is normal for building work, and an early conversation with your contractor and, where relevant, your local building office keeps the wall and the building on the same page.
Drainage around a shop pad is unglamorous and essential. A big new roof sheds a lot of water, and the pad's grading should give that water, and any runoff arriving from the slope above, a route that does not cross the pad or sit against the wall. Gutters and downspouts on the finished building should tie into that plan rather than dumping beside the foundation. Many a good pad has been undermined by one downspout pouring faithfully into the same corner for two years, so settle the water routes while the wall is being designed, not after the building is up.
Access during and after the build is the next practical piece. Walls for building pads are often at the back or side of a property, down a grade or across soft ground. Eco blocks are big units, roughly two feet by two feet by four feet, placed by machine, so the route in matters, and so does the order of operations: wall first, pad preparation, then the structure. Afterward, you will live with the access the plan leaves you, including how you get vehicles, mowers, and materials to the building in wet weather, so think about the drive or path to the pad as part of the same project.
Finishes on a working wall can stay simple. Plain finish blocks suit a shop setting perfectly well, brown can soften the look where the building is visible from the house, and a top cap finish gives any of them a clean edge. What matters most here is the part nobody photographs: a proper base, drainage that works, and backfill handled in stages so the pad stays level and firm under daily use.
If sloped land is the only thing standing between you and a workshop or garage, start by sketching the pad you actually need, building included. Try the wall calculator on the site to size the wall that pad calls for, or call (423) 358-2317 for a free estimate. Flat, dry, usable ground is the real foundation of any outbuilding, and on a slope, that ground starts with the wall.
Want to know what your wall takes? Run the wall calculator for a block count, then send your details for a free estimate — no pressure, no obligation.