A Retaining Wall for a Pool Project: Leveling the Backyard First
Almost every pool conversation on a sloped East Tennessee lot reaches the same moment. The pool is picked out, the shape is imagined, and then someone looks at the backyard and does the math on the slope. Pools need level ground, honestly level, not mostly level, and on a hillside lot that means a retaining wall is the true first phase of the project, the one that creates the flat shelf the pool, the deck, and the summer all sit on.
Sequencing is everything. The wall goes in before the pool, with room left for pool construction access, equipment, and the deck that will surround it. That sounds obvious, but it means the wall layout has to be drawn with the pool's final footprint, plus working space, plus fence and gate placement, all decided early. A wall placed from a rough guess at the pool size can end up a costly few feet from where it needed to be, so bring the pool plan and the wall plan to the same table at the same time.
The loads here deserve respect. A pool is an enormous weight of water held at the top of your new level shelf, and depending on layout, that weight may sit near the wall. This is surcharge in its most serious residential form, and it belongs in the wall's design from the start, not in a hopeful conversation afterward. Distance between the pool shell and the wall, the depth and drainage of the base, and the quality of compacted backfill all matter more on a pool project than on almost any other backyard wall.
Drainage carries double duty around a pool. The wall needs its own drainage system behind the blocks, as every wall does, and the pool deck needs to shed rain and splash-out away from both the pool and the wall. Done together, those systems keep the shelf dry and stable. Done separately, deck runoff gets dumped behind the wall or wall drainage gets routed across the deck, and each system takes turns undermining the other through every Knoxville storm season.
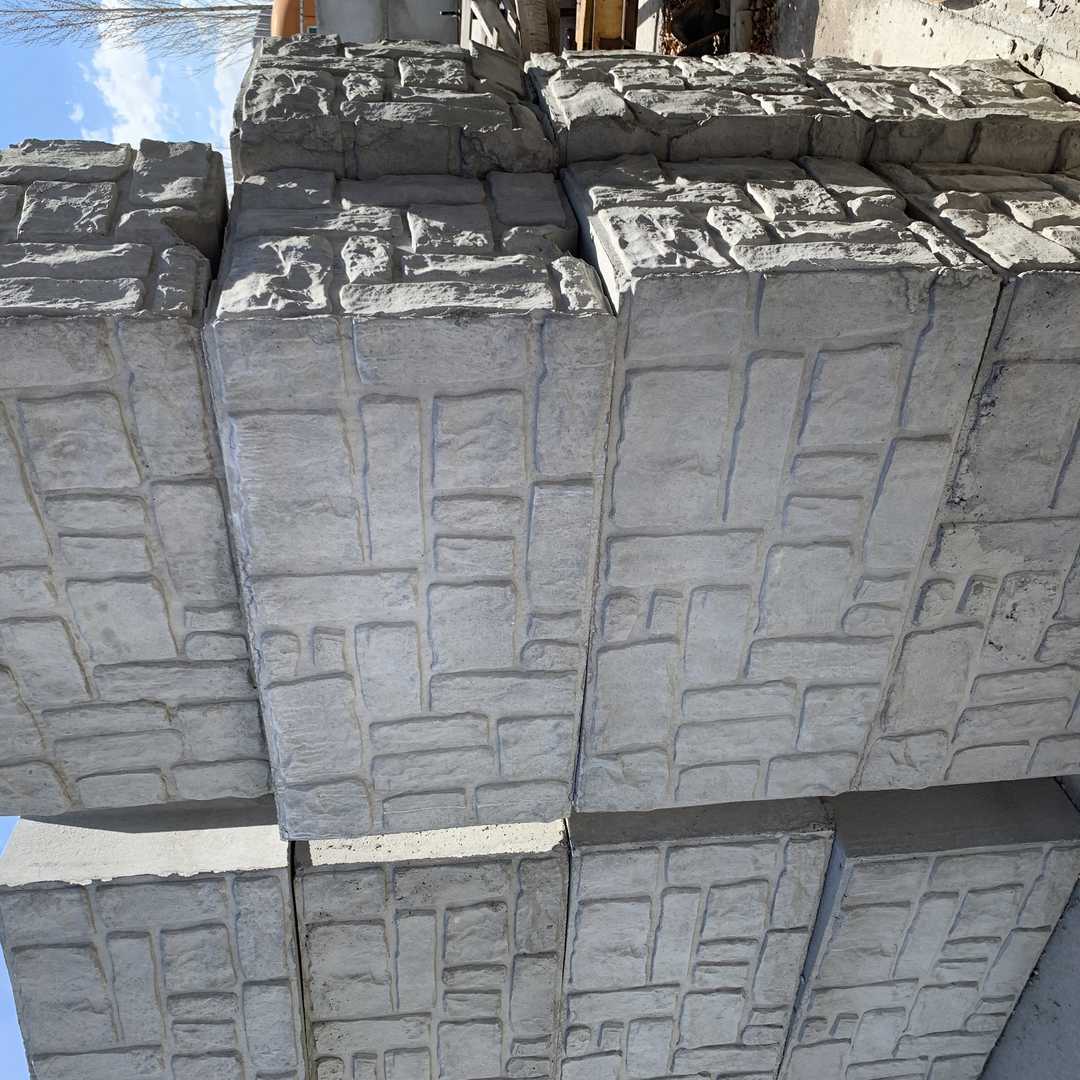
Eco blocks fit pool projects for practical reasons. Each block is roughly two feet tall, two deep, and four long, so a shelf for a pool can often be created in a course or two of serious structure, with a plain or brown finish to match the house and a top cap that gives the deck edge a finished line. The wall face also becomes a design element of the pool area itself, a backdrop for plantings or lighting, a place for a waterfall feature, or simply a clean boundary between the swim level and the yard below.
Think past installation day to the life of the pool. Equipment pads need a level, drained home, usually tucked beside the pool where a wall often defines the space. Fences for pool safety have to tie into the wall and gates sensibly. Future access for a liner change, a leak repair, or a big delivery should not require crossing the wall in an impossible place. A half hour spent imagining the pool at year ten, not just at the ribbon cutting, changes small decisions now that are expensive to revisit later.
Get the ground right and the rest of the pool project inherits a calm, level, well-drained stage to work on. Rush or skip the wall thinking and every later trade works around a slope problem that keeps billing interest. Start with the wall, plan it with the pool, and your backyard goes from a hillside with a dream on it to a level place where the dream actually fits.
If you are planning a wall, try the wall calculator on the site to size up your project, or call (423) 358-2317 for a free estimate. We build eco block retaining walls across East Tennessee, and we are glad to walk a lot with you and talk through drainage, layout, and finish before any work starts.
Want to know what your wall takes? Run the wall calculator for a block count, then send your details for a free estimate — no pressure, no obligation.